ACTUAL SQUARE FOOTAGE IS 3,369. THIS IS INCLUDING THE SEPERATE FLEX SPACE OF 685 SQUARE FEET AND THERE IS AN APPRAISER SKETCH ATTACHED FOR PROOF.
Welcome to this beautiful, well maintained, updated single-family home in the highly sought-after Fort Gibson School District! Situated on a desirable corner lot in a quiet neighborhood, this spacious 4-bedroom, 3.5 bath home offers both comfort and versatility. Inside you'll find some updates throughout, including new windows, new deck, new flooring, new countertops and fresh paint making this home truly move-in ready. The thoughtfully
designed layout provides ample space for both everyday living and entertaining.
A standout feature of this property is a large detached flex space, perfect for a home office, gym, game room, in-law suite, or even a potential 5th bedroom-tailored to fit your lifestyle needs.
Enjoy the privacy of the fenced back yard including nice landscaping, paved pathway and a new deck, The way the home sits there are limited views of neighboring homes, creating a peaceful outdoor space. The 3-car garage also offers plenty of storage and convenience.
This property combines new updates, flexible living space and a prime location!
Pending
$486,000
102 Cambridge, Fort Gibson, OK 74434
4beds
2,684sqft
Single Family Residence
Built in 2002
0.67 Acres Lot
$-- Zestimate®
$181/sqft
$-- HOA
What's special
New countertopsDesirable corner lotFresh paintNice landscapingNew flooringPaved pathwayNew windows
- 146 days
- 30
- 0
Zillow last checked:
Listing updated:
Listed by:
Michele Mackey 918-577-0029,
Chinowth & Cohen
Source: MLS Technology, Inc.,MLS#: 2614822 Originating MLS: MLS Technology
Originating MLS: MLS TechnologyFacts & features
Interior
Bedrooms & bathrooms
- Bedrooms: 4
- Bathrooms: 4
- Full bathrooms: 3
- 1/2 bathrooms: 1
Primary bedroom
- Description: Master Bedroom,Private Bath,Separate Closets,Walk-in Closet
- Level: First
Bedroom
- Description: Bedroom,Walk-in Closet
- Level: First
Bedroom
- Description: Bedroom,Walk-in Closet
- Level: First
Bedroom
- Description: Bedroom,Walk-in Closet
- Level: First
Primary bathroom
- Description: Master Bath,Bathtub,Double Sink,Full Bath,Heater,Separate Shower,Vent,Whirlpool
- Level: First
Bathroom
- Description: Hall Bath,Full Bath,Half Bath,Heater,Shower Only,Vent
- Level: First
Bonus room
- Description: Additional Room,In Law Plan
- Level: First
Dining room
- Description: Dining Room,Combo w/ Living
- Level: First
Kitchen
- Description: Kitchen,Breakfast Nook,Country,Eat-In
- Level: First
Living room
- Description: Living Room,Fireplace,Great Room
- Level: First
Office
- Description: Office,Closet,Outside Entry
- Level: First
Utility room
- Description: Utility Room,Inside,Separate,Sink
- Level: First
Heating
- Central, Gas
Cooling
- Central Air
Appliances
- Included: Built-In Range, Built-In Oven, Dishwasher, Gas Water Heater, Microwave, Oven, Range, Refrigerator
- Laundry: Washer Hookup, Electric Dryer Hookup
Features
- Granite Counters, High Ceilings, High Speed Internet, Ceiling Fan(s), Electric Oven Connection, Electric Range Connection
- Flooring: Carpet, Hardwood, Tile
- Windows: Vinyl
- Basement: None
- Number of fireplaces: 1
- Fireplace features: Gas Log
Interior area
- Total structure area: 2,684
- Total interior livable area: 2,684 sqft
Video & virtual tour
Property
Parking
- Total spaces: 3
- Parking features: Attached, Garage, Garage Faces Side
- Attached garage spaces: 3
Features
- Levels: One
- Stories: 1
- Patio & porch: Covered, Deck, Porch
- Exterior features: Concrete Driveway, Sprinkler/Irrigation, Landscaping, Rain Gutters
- Pool features: None
- Fencing: Decorative,Privacy
Lot
- Size: 0.67 Acres
- Features: Additional Land Available, Corner Lot, Mature Trees
Details
- Additional structures: Other, Shed(s)
- Parcel number: 510048877, 510044256, 510048878
Construction
Type & style
- Home type: SingleFamily
- Architectural style: French Provincial
- Property subtype: Single Family Residence
Materials
- Brick, Wood Frame
- Foundation: Slab
- Roof: Asphalt,Fiberglass
Condition
- Year built: 2002
Utilities & green energy
- Sewer: Public Sewer
- Water: Public
- Utilities for property: Cable Available, Electricity Available, Fiber Optic Available, Natural Gas Available, Water Available
Community & HOA
Community
- Features: Gutter(s), Sidewalks
- Security: No Safety Shelter, Smoke Detector(s)
- Subdivision: Carriage Estates Ii
HOA
- Has HOA: No
Location
- Region: Fort Gibson
Financial & listing details
- Price per square foot: $181/sqft
- Tax assessed value: $283,325
- Annual tax amount: $2,524
- Date on market: 4/24/2026
- Cumulative days on market: 80 days
- Listing terms: Conventional,FHA,USDA Loan,VA Loan
Estimated market value
Not available
Estimated sales range
Not available
Not available
Price history
| Date | Event | Price |
|---|---|---|
| 7/9/2026 | Pending sale | $486,000$181/sqft |
Source:  MLS Technology, Inc. #2614822 Report a problem MLS Technology, Inc. #2614822 Report a problem | ||
| 6/3/2026 | Price change | $486,000-1.8%$181/sqft |
Source: MLS Technology, Inc. #2614822 Report a problem | ||
| 4/29/2026 | Listed for sale | $495,000$184/sqft |
Source: MLS Technology, Inc. #2614822 Report a problem | ||
| 4/29/2026 | Pending sale | $495,000$184/sqft |
Source: MLS Technology, Inc. #2614822 Report a problem | ||
| 4/24/2026 | Listed for sale | $495,000+49.8%$184/sqft |
Source: MLS Technology, Inc. #2614822 Report a problem | ||
| 2/13/2004 | Sold | $330,500$123/sqft |
Source: Agent Provided Report a problem | ||
Public tax history
| Year | Property taxes | Tax assessment |
|---|---|---|
| 2025 | $2,674 +6% | $31,165 +3% |
| 2024 | $2,524 -0.3% | $30,258 |
| 2023 | $2,531 +5% | $30,258 +3% |
| 2022 | $2,410 +6.2% | $29,376 +6.1% |
| 2021 | $2,270 -0.7% | $27,691 |
| 2020 | $2,285 -0.8% | $27,691 |
| 2019 | $2,303 -22.2% | $27,691 -18.9% |
| 2017 | $2,959 +4.1% | $34,151 |
| 2016 | $2,843 -4.1% | $34,151 |
| 2015 | $2,964 -0.4% | $34,151 |
| 2014 | $2,976 +513003.5% | $34,151 |
| 2013 | $1 | $34,151 |
| 2012 | $1 | $34,151 |
| 2011 | -- | $34,151 |
| 2010 | -- | $34,151 |
| 2009 | -- | $34,151 |
| 2008 | -- | $34,151 |
| 2006 | -- | $34,151 -6.2% |
| 2005 | $3,429 | $36,409 |
| 2004 | -- | $36,409 |
Find assessor info on the county website
Monthly payment
Est. payment
Payment breakdown
Explore the cost of this home by adjusting the details. Changes won't be saved.Climate risks
Neighborhood: 74434
Nearby schools
Schools provided by the listing agent
- Elementary: Fort Gibson
- High: Fort Gibson
- District: Fort Gibson - Sch Dist (K3)
Source: MLS Technology, Inc.. This data may not be complete. We recommend contacting the local school district to confirm school assignments for this home.

Similar homes
- $435,0004 bd5 ba2.7k sqft1404 Saddle Brook Dr, Fort Gibson, OK 74434For Sale
 MLS ID #2628507, Darla Cantrell, C21/First Choice Realty. MLS Technology, Inc.
 - $289,0004 bd3 ba2.4k sqft320 Heritage Ct, Fort Gibson, OK 74434For Sale
 MLS ID #2617331, Justin Young, C21/First Choice Realty. MLS Technology, Inc.
 - $489,0004 bd3 ba2.8k sqft1640 W Harris Rd, Muskogee, OK 74401For Sale
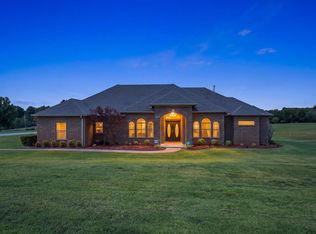 MLS ID #2631977, DeAnna Johnson, HomeSmart Stellar Realty. MLS Technology, Inc.
 - $475,0004 bd3 ba2.7k sqft32851 Long Bay Rd, Wagoner, OK 74467For Sale
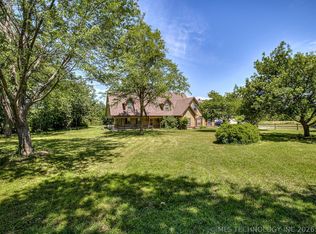 MLS ID #2617133, Kaci Lankford, Lankford & Co Real Estate LLC. MLS Technology, Inc.
