PRICED TO SELL!! Treat yourself to resort-style living in the active and carefree retirement community of Kings Point! This home has been immaculately and impeccably maintained, it gives you a sense of warmth and hominess when walking in. When you enter through the front door you'll be welcomed into the great room with the living room to the right, and the dining area and kitchen to the left. This home has 2 bedrooms and 2 bathrooms. Primary bedroom has a huge walk-in-closet, 2nd bedroom is as large as the primary and has 2 large patio doors leading to your extended enclosed lanai large enough to have sofas, (hide-a-bed) tables and chairs.... your sanctuary where you can go and relax, read a book, have a cup of tea/coffee or chat with family and friends. For added convenience the washer and dryer are in the lanai. With virtually everything included in the condo fees there are no surprise expenses in Kings Point. Fees include gated security with 24-hour guard, cable, internet, exterior maintenance, ground maintenance, building insurance, pest control, water, sewer, trash, escrow reserves fund, fidelity bond, 6 community pools as well as many other activities, restaurant/bar, with two beautiful clubhouses, an 850-seat Veterans Theater, 2 hot tubs, an elegant spa, tennis courts, 3 golf courses, (Sun City Center) billiards, pickle ball courts, state-of-the-art fitness centers and much more, it's like a cruise ship on land! Best of all, this home comes furnished so all you need is your luggage! Welcome Home!
Sold for $80,000
$80,000
102 CAMBRIDGE TRAIL #225, SUN CITY CENTER, FL 33573
2beds
960sqft
Condominium
Built in 1973
-- sqft lot
$78,800 Zestimate®
$83/sqft
$1,662 Estimated rent
Home value
$78,800
$72,000 - $86,000
$1,662/mo
Zestimate® history
Owner options
List your home for rent
$1,662/mo
Rent Zestimate®
Find your next renter with Zillow Rental Manager. Plus, with online applications, you can quickly screen prospective tenants – for free.
$1,662/mo
Rent Zestimate®
Refinance and save
$1,102/mo
Est. payment
Refinancing to a lower rate could help reduce your monthly payments and save thousands over the life of the loan.
$1,102/mo
Est. payment
Explore your selling options
Work with a Zillow partner agent
Leverage their expertise and Zillow's premium Showcase listings to get your home seen by more buyers.
Get startedList with your own agent
Get your home in front of millions of buyers by listing it on Zillow.
Learn how to do itSell it yourself
Take full control of how buyers see your home on Zillow by listing For Sale by Owner (FSBO).
List your homeWhat's special
Extended enclosed lanaiGreat roomWarmth and hominessHuge walk-in-closet
Zillow last checked:
Listing updated:
Listed by:
Jacqueline Pope 813-260-8221,
CENTURY 21 BEGGINS ENTERPRISES 813-658-2121
Bought with:
Stephen Brecht, 3422486
LOKATION
Source: Stellar MLS,MLS#: TB8339796 Originating MLS: Suncoast Tampa
Originating MLS: Suncoast Tampa
Facts & features
Interior
Bedrooms & bathrooms
- Bedrooms: 2
- Bathrooms: 2
- Full bathrooms: 2
Rooms
- Room types: Florida Room
Primary bedroom
- Features: Ceiling Fan(s), Walk-In Closet(s)
- Level: First
- Area: 169 Square Feet
- Dimensions: 13x13
Bedroom 2
- Features: Ceiling Fan(s), Built-in Closet
- Level: First
- Area: 143 Square Feet
- Dimensions: 13x11
Kitchen
- Features: Ceiling Fan(s)
- Level: First
- Area: 72 Square Feet
- Dimensions: 8x9
Living room
- Features: Ceiling Fan(s)
- Level: First
- Area: 221 Square Feet
- Dimensions: 17x13
Heating
- Central
Cooling
- Central Air
Appliances
- Included: Dishwasher, Dryer, Exhaust Fan, Ice Maker, Range, Refrigerator, Washer
- Laundry: Other
Features
- Ceiling Fan(s), Living Room/Dining Room Combo, Primary Bedroom Main Floor, Thermostat, Walk-In Closet(s)
- Flooring: Carpet, Tile
- Doors: Sliding Doors
- Windows: Blinds, Window Treatments
- Has fireplace: No
- Furnished: Yes
- Common walls with other units/homes: End Unit
Interior area
- Total structure area: 1,068
- Total interior livable area: 960 sqft
Property
Parking
- Total spaces: 1
- Parking features: Assigned
- Carport spaces: 1
Features
- Levels: One
- Stories: 1
- Patio & porch: Enclosed, Rear Porch
- Exterior features: Courtyard, Irrigation System, Rain Gutters
- Waterfront features: Lake
Lot
- Size: 884 Square Feet
- Residential vegetation: Mature Landscaping, Oak Trees, Trees/Landscaped
Details
- Parcel number: U1232191X400000000225.0
- Zoning: PD
- Special conditions: None
Construction
Type & style
- Home type: Condo
- Architectural style: Traditional
- Property subtype: Condominium
Materials
- Wood Frame
- Foundation: Block, Slab
- Roof: Built-Up,Other
Condition
- Completed
- New construction: No
- Year built: 1973
Utilities & green energy
- Sewer: Public Sewer
- Water: Public
- Utilities for property: Cable Available, Electricity Connected, Phone Available, Street Lights, Water Connected
Community & HOA
Community
- Features: Fishing, Lake, Clubhouse, Community Mailbox, Deed Restrictions, Dog Park, Fitness Center, Gated Community - Guard, Golf Carts OK, Golf, Pool, Restaurant, Tennis Court(s), Wheelchair Access
- Pet fee: $0 monthly
- Senior community: Yes
- Subdivision: CAMBRIDGE J CONDO
HOA
- Has HOA: Yes
- Amenities included: Clubhouse, Fitness Center, Gated, Golf Course, Laundry, Maintenance, Pickleball Court(s), Pool, Recreation Facilities, Security, Shuffleboard Court, Spa/Hot Tub, Wheelchair Access
- Services included: 24-Hour Guard, Cable TV, Common Area Taxes, Community Pool, Reserve Fund, Insurance, Internet, Maintenance Structure, Maintenance Grounds, Maintenance Repairs, Pest Control, Pool Maintenance, Private Road, Recreational Facilities, Security, Sewer, Trash, Water
- HOA fee: $644 monthly
- HOA name: Stacey Taracek
- HOA phone: 813-296-7491
Location
- Region: Sun City Center
Financial & listing details
- Price per square foot: $83/sqft
- Tax assessed value: $106,002
- Annual tax amount: $1,600
- Date on market: 1/16/2025
- Cumulative days on market: 259 days
- Listing terms: Cash
- Ownership: Condominium
- Total actual rent: 0
- Electric utility on property: Yes
- Road surface type: Paved
Price history
| Date | Event | Price |
|---|---|---|
| 10/23/2025 | Sold | $80,000$83/sqft |
Source:  Stellar MLS #TB8339796 Report a problem Stellar MLS #TB8339796 Report a problem | ||
| 10/9/2025 | Pending sale | $80,000$83/sqft |
Source: Stellar MLS #TB8339796 Report a problem | ||
| 9/15/2025 | Listed for sale | $80,000$83/sqft |
Source: Stellar MLS #TB8339796 Report a problem | ||
| 9/12/2025 | Pending sale | $80,000$83/sqft |
Source: Stellar MLS #TB8339796 Report a problem | ||
| 9/12/2025 | Price change | $80,000-20%$83/sqft |
Source: Stellar MLS #TB8339796 Report a problem | ||
| 9/8/2025 | Pending sale | $100,000$104/sqft |
Source: Stellar MLS #TB8339796 Report a problem | ||
| 8/21/2025 | Price change | $100,000-9.1%$104/sqft |
Source: Stellar MLS #TB8339796 Report a problem | ||
| 5/16/2025 | Price change | $110,000-7.6%$115/sqft |
Source: Stellar MLS #TB8339796 Report a problem | ||
| 3/28/2025 | Price change | $119,000-4%$124/sqft |
Source: Stellar MLS #TB8339796 Report a problem | ||
| 3/6/2025 | Listed for sale | $124,000+100%$129/sqft |
Source: Stellar MLS #TB8339796 Report a problem | ||
| 10/20/2017 | Sold | $62,000-10%$65/sqft |
Source: Public Record Report a problem | ||
| 4/23/2017 | Listing removed | $68,900$72/sqft |
Source: KELLER WILLIAMS REALTY S.SHORE #T2866567 Report a problem | ||
| 2/25/2017 | Listed for sale | $68,900+102.6%$72/sqft |
Source: KELLER WILLIAMS REALTY S.SHORE #T2866567 Report a problem | ||
| 3/27/1998 | Sold | $34,000$35/sqft |
Source: Public Record Report a problem | ||
Public tax history
| Year | Property taxes | Tax assessment |
|---|---|---|
| 2025 | $1,794 +12.1% | $91,756 +10% |
| 2024 | $1,600 +6.9% | $83,415 +10% |
| 2023 | $1,497 +12.4% | $75,832 +10% |
| 2022 | $1,332 +14.4% | $68,938 +10% |
| 2021 | $1,165 +4% | $62,671 +10% |
| 2020 | $1,119 +4.8% | $56,974 +7.9% |
| 2019 | $1,068 | $52,808 +10% |
| 2018 | $1,068 +9.7% | $48,007 +12.7% |
| 2017 | $974 +1104.3% | $42,594 +116.6% |
| 2016 | $81 +9.5% | $19,663 +0.7% |
| 2015 | $74 +13.9% | $19,526 +0.8% |
| 2014 | $65 | $19,371 +1.5% |
| 2013 | $65 | $19,085 -1.5% |
| 2012 | $65 -47.4% | $19,383 -28.9% |
| 2011 | $123 -23.3% | $27,274 -6.3% |
| 2010 | $161 -16.2% | $29,111 -5.3% |
| 2009 | $192 -48.9% | $30,731 -22.9% |
| 2008 | $376 +8.4% | $39,852 +3% |
| 2007 | $347 -1.2% | $38,691 +2.5% |
| 2006 | $351 +4.6% | $37,747 +3% |
| 2005 | $335 | $36,648 +3% |
| 2004 | -- | $35,581 +1.9% |
| 2003 | -- | $34,918 +2.4% |
| 2002 | -- | $34,100 +3.3% |
| 2001 | -- | $33,020 |
| 2000 | $251 | $33,020 |
Find assessor info on the county website
Neighborhood: 33573
Nearby homes
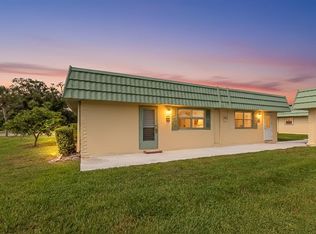
- $92,0002 bd2 ba960 sqft102 Cambridge Trl APT 217, Sun City Center, FL 33573Sold
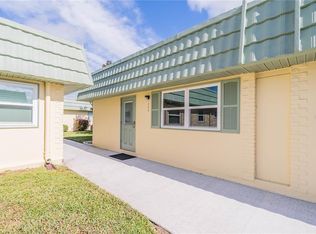
- $170,0002 bd2 ba960 sqft102 Cambridge Trl APT 220, Sun City Center, FL 33573Sold
- $117,9001 bd2 ba800 sqft102 Cambridge Trl APT 227, Sun City Center, FL 33573Sold

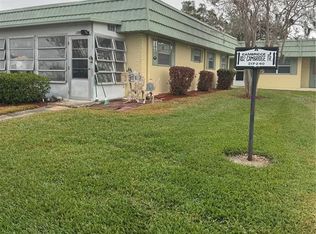
- $99,4002 bd2 ba960 sqft102 Cambridge Trl APT 229, Sun City Center, FL 33573Sold
- $110,0001 bd2 ba800 sqft102 Cambridge Trl APT 226, Sun City Center, FL 33573Sold
- $89,9001 bd2 ba800 sqft102 Cambridge Trl APT 218, Sun City Center, FL 33573Off Market
- $145,0001 bd2 ba800 sqft102 Cambridge Trl APT 219, Sun City Center, FL 33573Sold
- $114,0002 bd2 ba960 sqft102 Cambridge Trl APT 221, Sun City Center, FL 33573Off Market
Nearby schools
GreatSchools rating
- 3/10Cypress Creek Elementary SchoolGrades: PK-5Distance: 2.1 mi
- 2/10Shields Middle SchoolGrades: 6-8Distance: 2.1 mi
- NALennard Adult & Community CenterGrades: Distance: 2.6 mi
Schools provided by the listing agent
- Elementary: Cypress Creek-HB
- Middle: Shields-HB
- High: Lennard-HB
Source: Stellar MLS. This data may not be complete. We recommend contacting the local school district to confirm school assignments for this home.
Get a cash offer in 3 minutes
Find out how much your home could sell for in as little as 3 minutes with a no-obligation cash offer.
Estimated market value
$78,800
Get a cash offer in 3 minutes
Find out how much your home could sell for in as little as 3 minutes with a no-obligation cash offer.
Estimated market value
$78,800
- Florida
- Hillsborough County
- Sun City Center
- 33573
- 102 CAMBRIDGE TRAIL Unit 225
Nearby cities
Nearby neighborhoods
Nearby zip codes
Other Sun City Center Topics
