Skip main navigation
Off market
  • $784,600

    102 Candlewyck Dr, Avondale, PA 19311

    5beds
    4,272sqft
    SingleFamily
    Built in 2007
    0.49 Acres Lot
    $784,600 Zestimate®
    $184/sqft
    $4,448 Estimated rent

    Home value

    $784,600

    $745,000 - $824,000

    $4,448/mo

    Zestimate® history
    Loading
    Loading...

    Owner options

    List your home for rent

    $4,448/mo

    Rent Zestimate®

    Find your next renter with Zillow Rental Manager. Plus, with online applications, you can quickly screen prospective tenants – for free.

    Learn more

    $4,448/mo

    Rent Zestimate®

    Refinance and save

    $5,276/mo

    Est. payment

    Refinancing to a lower rate could help reduce your monthly payments and save thousands over the life of the loan.

    See today's rates

    $5,276/mo

    Est. payment

    Explore your selling options

    Work with a Zillow partner agent

    Leverage their expertise and Zillow's premium Showcase listings to get your home seen by more buyers.

    Get started

    List with your own agent

    Get your home in front of millions of buyers by listing it on Zillow.

    Learn how to do it

    Sell it yourself

    Take full control of how buyers see your home on Zillow by listing For Sale by Owner (FSBO).

    List your home

    What's special

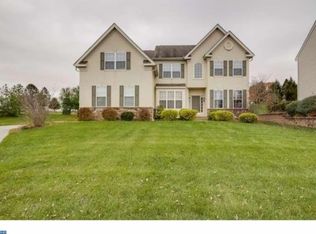
    Visit this home virtually: http://www.vht.com/434126539/IDXS - Welcome to Candlewyck, a small private 105 home community in Avondale, PA, east of rte 41 near Kennett Square and in the Kennett Consolidated School District. This 4,300 sq.ft. Colonial is clean and impressive and situated on a larger 1/2 acre private lot. The inviting front porch is a great spot to wave to the neighbors as you enter into the warm hardwoods which greets you in the foyer. Immediately at your right is a bright and sunny bedroom or perfect location for your formal office. This room has double French doors, a closet and a custom trimmed accent wall, use your imagination here! The left of the home combines a sitting room with a formal dining room with plantation shutters, fresh paint and crown moldings. Wait. Until. You. See. The KITCHEN! They say the heart of the home is the kitchen and that stands true here. The extremely functional and lively design has an entertaining island and sun-filled breakfast room which compliment the 42" Cherry cabinets and granite counters, there is gas cooking and double ovens. The updated lighting fixtures above the island are Smart Room controlled by our friend Alexa and the HVAC is controlled by Nest. The multi-functional 2-story Family Room has dramatic ceilings and walls of windows including new carpet, fresh paint, gas fireplace and a back staircase to the 2nd floor. Upstairs offers a 2nd living room or loft area perfect for a second office or playroom with an adjoining en-suite bedroom. The generously sized secondary bedrooms share a full hall bath and the Master bedroom is everything you want.... multiple closets including a huge walk-in and all the assumed master suite amenities, tray ceiling and new paint. The entire 2nd floor has new 5" baseboard trim, new carpets and paint. If you need more space the full walk-up basement is enormous, its the full footprint of the home with 10' ceilings and a glass slider walk -up. The rear yard is very private and is over-looked by the composite deck with retractable awning. This home is super-convenient and is located within minutes to shopping, groceries and restaurants.

    This property is not currently displayed as for sale or rent on Zillow. This may be different from what's on other websites or public sources.
    Facts & features

    Interior

    Bedrooms & bathrooms
    • Bedrooms: 5
    • Bathrooms: 4
    • Full bathrooms: 3
    • 1/2 bathrooms: 1
    Heating
    • Forced air, Gas
    Cooling
    • Central
    Features
    • Has fireplace: Yes
    Interior area
    • Total interior livable area: 4,272 sqft

    Property

    Parking
    • Total spaces: 2
    • Parking features: Garage - Attached
    Features
    • Exterior features: Other
    Lot
    • Size: 0.49 Acres
    Details
    • Parcel number: 600405080000

    Construction

    Type & style
    • Home type: SingleFamily
    • Architectural style: Conventional
    Condition
    • Year built: 2007

    Community & HOA

    HOA
    • Has HOA: Yes
    • HOA fee: $232 monthly
    Location
    • Region: Avondale

    Financial & listing details

    • Price per square foot: $184/sqft
    • Tax assessed value: $235,380
    • Annual tax amount: $9,906

    Price history

    DateEventPrice
    2/4/2021Sold$560,000+1.8%$131/sqft
    Source: Public Record Report a problem
    12/20/2020Pending sale$549,900$129/sqft
    Source: Patterson-Schwartz Real Estate #PACT526386 Report a problem
    12/18/2020Listed for sale$549,900+14.6%$129/sqft
    Source: Patterson-Schwartz Real Estate #PACT526386 Report a problem
    11/30/2017Sold$480,000+9.7%$112/sqft
    Source: Public Record Report a problem
    11/24/2015Sold$437,500-2.6%$102/sqft
    Source: Public Record Report a problem
    8/7/2015Listed for sale$449,000-13.7%$105/sqft
    Source: Patterson-Schwartz Real Estate #6622689 Report a problem
    8/15/2007Sold$520,000$122/sqft
    Source: Public Record Report a problem

    Public tax history

    YearProperty taxesTax assessment
    2025$9,906 +2.7%$235,380
    2024$9,644 +5.8%$235,380
    2023$9,111 $235,380
    2022$9,111 +1.5%$235,380
    2021$8,978 +355.7%$235,380
    2020$1,970 -77.1%$235,380
    2019$8,600 +1.9%$235,380
    2018$8,443 +9899.5%$235,380
    2017$84 -92.2%$235,380 -13.7%
    2016$1,081 $272,600
    2015$1,081 $272,600
    2014$1,081 $272,600
    2013-- $272,600
    2012-- $272,600
    2011-- $272,600
    2010-- $272,600 +1.2%
    2009-- $269,360 +727.3%
    2008-- $32,560
    2007-- $32,560
    2006-- $32,560
    2005-- $32,560
    Find assessor info on the county website

    Neighborhood: 19311

    Nearby schools

    GreatSchools rating
    Schools provided by the listing agent
    • Elementary: Mary D Lang Kindergarten Center
    • Middle: Kennett
    • High: Kennett
    • District: Kennett Consolidated

    Source: The MLS. This data may not be complete. We recommend contacting the local school district to confirm school assignments for this home.

    Get a cash offer in 3 minutes
    Find out how much your home could sell for in as little as 3 minutes with a no-obligation cash offer.
    Estimated market value
    $784,600
    Get a cash offer in 3 minutes
    Find out how much your home could sell for in as little as 3 minutes with a no-obligation cash offer.
    Estimated market value
    $784,600