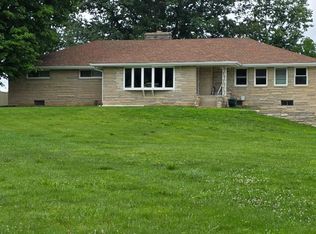
Welcome to 102 Candy Lane in Sharpsville! This spacious 4-bedroom, 3-full-bath tri-level offers a versatile layout with two living areas and plenty of options for making the space your own. Situated on approximately .52 acre, the property features a privacy-fenced backyard, newer landscaping, and sunroom overlooking the outdoor space. Upper and lower-level living areas provide options for entertaining, relaxing, a home office, hobby space, or whatever best fits your needs. The home has been well maintained and features a newer furnace and central air conditioning for added comfort. With four bedrooms, three full baths, multiple living areas, an attached garage, sunroom, and a generous fenced backyard, this home offers an appealing combination of indoor and outdoor space
Active
$339,900
102 Candy Ln, Sharpsville, IN 46068
4beds
2,178sqft
Single Family Residence
Built in 1988
0.52 Acres Lot
$336,000 Zestimate®
$--/sqft
$-- HOA
What's special
Attached garageNewer furnaceCentral air conditioningPrivacy-fenced backyardGenerous fenced backyardNewer landscaping
- 32 days
- 482
- 12
Likely to sell faster than
Zillow last checked:
Listing updated:
Listed by:
Susanne Miller Main:765-457-7214,
The Hardie Group
Source: IRMLS,MLS#: 202632229
Facts & features
Interior
Bedrooms & bathrooms
- Bedrooms: 4
- Bathrooms: 3
- Full bathrooms: 3
Bedroom 1
- Level: Upper
Bedroom 2
- Level: Upper
Dining room
- Level: Main
- Area: 132
- Dimensions: 12 x 11
Family room
- Level: Main
- Area: 242
- Dimensions: 22 x 11
Kitchen
- Level: Main
- Area: 120
- Dimensions: 12 x 10
Living room
- Level: Lower
- Area: 330
- Dimensions: 22 x 15
Heating
- Natural Gas, Forced Air
Cooling
- Central Air
Appliances
- Included: Disposal, Range/Oven Hk Up Gas/Elec, Dishwasher, Microwave, Refrigerator, Gas Range, Gas Water Heater, Water Softener Owned
- Laundry: Electric Dryer Hookup, Washer Hookup
Features
- Ceiling Fan(s), Laminate Counters, Tub/Shower Combination
- Flooring: Carpet, Parquet
- Basement: Crawl Space,Sump Pump
- Has fireplace: No
- Fireplace features: None
Interior area
- Total structure area: 2,178
- Total interior livable area: 2,178 sqft
- Finished area above ground: 1,353
- Finished area below ground: 825
Video & virtual tour
Property
Parking
- Total spaces: 2
- Parking features: Attached, Garage Door Opener, Concrete
- Attached garage spaces: 2
- Has uncovered spaces: Yes
Features
- Levels: Tri-Level
- Patio & porch: Porch Covered
- Fencing: Privacy,Wood
Lot
- Size: 0.52 Acres
- Dimensions: 124 x 176
- Features: Level, Rural Subdivision
Details
- Parcel number: 800606506003.000005
- Other equipment: Sump Pump
Construction
Type & style
- Home type: SingleFamily
- Property subtype: Single Family Residence
Materials
- Brick, Vinyl Siding
- Foundation: Slab
- Roof: Shingle
Condition
- New construction: No
- Year built: 1988
Utilities & green energy
- Sewer: City
- Water: Well
Community & HOA
Community
- Security: Smoke Detector(s)
- Subdivision: Prairie Acres
Location
- Region: Sharpsville
Financial & listing details
- Tax assessed value: $218,500
- Annual tax amount: $1,375
- Date on market: 8/7/2026
- Listing terms: Cash,Conventional,FHA,VA Loan
Estimated market value
$336,000
$319,000 - $353,000
$2,086/mo
Price history
| Date | Event | Price |
|---|---|---|
| 8/7/2026 | Listed for sale | $339,900+52.4% |
Source:  IRMLS #202632229 Report a problem IRMLS #202632229 Report a problem | ||
| 3/5/2024 | Sold | $223,000+11.6% |
Source: IRMLS #202401613 Report a problem | ||
| 1/22/2024 | Pending sale | $199,900 |
Source: IRMLS #202401613 Report a problem | ||
| 1/16/2024 | Listed for sale | $199,900+45.9% |
Source: IRMLS #202401613 Report a problem | ||
| 9/11/2014 | Sold | $137,000+128.3%$63/sqft |
Source: Agent Provided Report a problem | ||
| 2/1/2010 | Sold | $60,000$28/sqft |
Source: Agent Provided Report a problem | ||
Public tax history
| Year | Property taxes | Tax assessment |
|---|---|---|
| 2025 | $1,177 +1.6% | $218,500 +10.1% |
| 2024 | $1,158 -8.5% | $198,400 +1.5% |
| 2023 | $1,266 +6.5% | $195,500 +4.7% |
| 2022 | $1,188 +17.8% | $186,800 +9.4% |
| 2021 | $1,009 +1% | $170,700 +2.8% |
| 2020 | $999 -22% | $166,000 +6.2% |
| 2019 | $1,280 +15.9% | $156,300 -14.8% |
| 2018 | $1,105 +9.7% | $183,500 +7.4% |
| 2017 | $1,008 -1.2% | $170,900 +3.6% |
| 2016 | $1,019 +43.2% | $165,000 +5.2% |
| 2014 | $712 +46.1% | $156,800 -2.1% |
| 2013 | $487 -46.2% | $160,100 +0.8% |
| 2012 | $905 +6.4% | $158,800 -1.8% |
| 2011 | $851 -37.2% | $161,700 -8.1% |
| 2010 | $1,355 -53.2% | $175,900 |
| 2009 | $2,893 +151.4% | $175,900 -0.7% |
| 2007 | $1,151 | $177,100 +0.8% |
| 2006 | -- | $175,700 +11.8% |
| 2005 | -- | $157,200 |
Find assessor info on the county website
Monthly payment
Est. payment
Payment breakdown
Explore the cost of this home by adjusting the details. Changes won't be saved.Climate risks
Neighborhood: 46068
Nearby schools
Schools provided by the listing agent
- Elementary: Tri Central
- Middle: Tri-Central Jr/Sr
- High: Tri-Central Jr/Sr
- District: Tri-Central
Source: IRMLS. This data may not be complete. We recommend contacting the local school district to confirm school assignments for this home.

Similar homes
- $325,0003 bd2 ba1.9k sqft103 Wayne Pl, Sharpsville, IN 46068For Sale
 MLS ID #202629146, Amy True, True Realty. IRMLS
 - $435,0004 bd3 ba2.8k sqft120 Lee Dr, Sharpsville, IN 46068Active
 MLS ID #22113560, Beau Gibson, F.C. Tucker Company. MIBOR as distributed by MLS GRID
 - $394,9003 bd3 ba1.9k sqft5704 N 300 W, Sharpsville, IN 46068For Sale
 MLS ID #202629955, Jennifer Richey, The Wyman Group Tipton Branch. IRMLS
 - $354,9003 bd2 ba2.6k sqft4587 S 50 E, Kokomo, IN 46902For Sale
 MLS ID #202630207, Jonathan Hartman, True Realty. IRMLS
