RENT-TO-OWN / LEASE OPTION AVAILABLE
102 Cannondale Dr, Winder, GA 30680
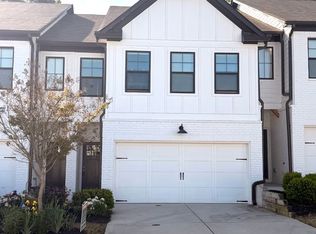
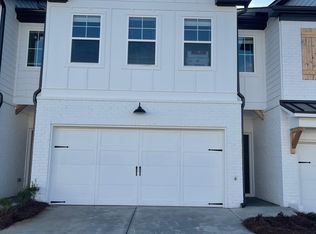
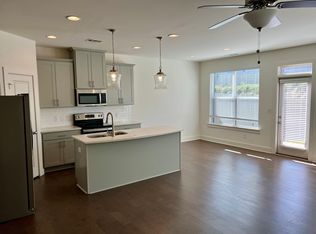
Move-in ready 3-bedroom, 2.5-bath townhome with 1,774 sq ft, modern kitchen, open floor plan, attached garage, and HOA included in the monthly payment.
Rent-to-Own Terms:
Purchase price: $335,000
$15,000 upfront option payment
$2,500/month including HOA
24-month term
$15,000 option payment credited toward the purchase price when the purchase is completed
This is a Rent-to-Own / Lease Option opportunity, not a traditional rental. The goal is to purchase the home within 24 months. This may be a good fit for someone who has stable income and funds available upfront but needs additional time before qualifying for traditional mortgage financing.
Qualification and proof of funds/income required.
24-month Rent-to-Own / Lease Option term. Monthly payment is $2,500 including HOA. $15,000 upfront option payment is required and will be credited toward the $335,000 purchase price if the purchase is completed according to the agreement. Buyer is expected to obtain financing and complete the purchase within 24 months. Utilities are the tenant's responsibility. Qualification and proof of income/funds required.
Townhouse for rent
Townhouse
Available now
Cats, dogs OK
Air conditioner, central air
In unit laundry
Attached garage parking
What's special
Attached garageOpen floor planModern kitchen
- 11 days |
- -- |
- -- |
Zillow last checked:
Listing updated:


Let’s turn your rent into credit progress
Build credit history with every on-time payment and get credit for the payment you’re already making.
Facts & features
Interior
Bedrooms & bathrooms
- Bedrooms: 3
- Bathrooms: 3
- Full bathrooms: 2
- 1/2 bathrooms: 1
Cooling
- Air Conditioner, Central Air
Appliances
- Included: Dishwasher, Dryer, Freezer, Microwave Oven, Oven, Refrigerator, Washer
- Laundry: In Unit
Features
- Flooring: Carpet, Hardwood
Interior area
- Total interior livable area: 1,774 sqft
Property
Parking
- Parking features: Attached, Garage
- Has attached garage: Yes
- Details: Contact manager
Features
- Pool features: Pool
Details
- Additional structures: Garage(s)
Construction
Type & style
- Home type: Townhouse
- Property subtype: Townhouse
Building
Management
- Pets allowed: Yes
Community & HOA
Community
- Features: Pool
Location
- Region: Winder
Financial & listing details
- Lease term: Rent to Own
Price history
| Date | Event | Price |
|---|---|---|
| 9/22/2026 | Listed for rent | $2,500$1/sqft |
Source: Zillow Rentals Report a problem | ||
| 8/26/2026 | Sold | $297,100-4.2%$167/sqft |
Source:  GAMLS #10736212 Report a problem GAMLS #10736212 Report a problem | ||
| 7/23/2026 | Pending sale | $310,000$175/sqft |
Source: GAMLS #10736212 Report a problem | ||
| 7/14/2026 | Price change | $310,000-2.7%$175/sqft |
Source: GAMLS #10736212 Report a problem | ||
| 4/27/2026 | Price change | $318,500-0.5%$180/sqft |
Source: GAMLS #10736212 Report a problem | ||
| 4/18/2026 | Listed for sale | $320,000-0.9%$180/sqft |
Source: GAMLS #10736212 Report a problem | ||
| 3/25/2025 | Listing removed | $322,900$182/sqft |
Source: GAMLS #10372997 Report a problem | ||
| 10/30/2024 | Pending sale | $322,900$182/sqft |
Source: GAMLS #10372997 Report a problem | ||
| 9/30/2024 | Price change | $322,900-0.6%$182/sqft |
Source: GAMLS #10372997 Report a problem | ||
| 9/6/2024 | Listed for sale | $324,900+18.7%$183/sqft |
Source: GAMLS #10372997 Report a problem | ||
| 11/8/2021 | Sold | $273,810$154/sqft |
Source: Public Record Report a problem | ||