Skip main navigation
Closed
  • $350,000

    102 Cannonsmill Ln, Summerville, SC 29485

    4beds
    1,829sqft
    Single Family Residence
    Built in 2005
    8,712 Square Feet Lot
    $359,100 Zestimate®
    $191/sqft
    $2,457 Estimated rent

    Home value

    $359,100

    $341,000 - $377,000

    $2,457/mo

    Zestimate® history
    Loading
    Loading...

    Owner options

    List your home for rent

    $2,457/mo

    Rent Zestimate®

    Find your next renter with Zillow Rental Manager. Plus, with online applications, you can quickly screen prospective tenants – for free.

    Learn more

    $2,457/mo

    Rent Zestimate®

    Refinance and save

    $2,049/mo

    Est. payment

    Refinancing to a lower rate could help reduce your monthly payments and save thousands over the life of the loan.

    See today's rates

    $2,049/mo

    Est. payment

    Explore your selling options

    Work with a Zillow partner agent

    Leverage their expertise and Zillow's premium Showcase listings to get your home seen by more buyers.

    Get started

    List with your own agent

    Get your home in front of millions of buyers by listing it on Zillow.

    Learn how to do it

    Sell it yourself

    Take full control of how buyers see your home on Zillow by listing For Sale by Owner (FSBO).

    List your home

    What's special

    Cozy fireplaceNew fenceFinished roomModern eleganceFreshly painted cabinetsCookie - cutter designsGreat big backyard
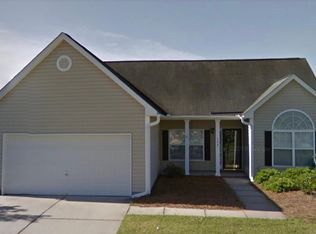
    Welcome to your dream home! This fantastic property offers incredible value, giving you everything you need and more. Located in a sought-after area with top rated schools, this home is a must see!As you step inside, you'll be greeted by a charming ambiance that sets this home apart from cookie-cutter designs. The spacious living areas feature new laminate floors that add a touch of modern elegance, while the cozy fireplace invites you to relax and unwind.The kitchen is a chef's delight, boasting new appliances, a stylish countertop, and freshly painted cabinets that give it a fun, refreshed look. Plenty of storage space ensures you can keep your culinary essentials organized.With nice big bedrooms, including a large frog (finished room over garage) that can serve as a fourth bedroom, there's plenty of space for everyone. The Owners suite is a true retreat, offering a relaxing haven with ample closet space. Outside, the great big backyard steals the show, being the largest in the neighborhood and perfect for outdoor gatherings and playtime. The new fence provides privacy and security, making it an ideal space for pets to roam freely. Other features include a two-car garage, new carpet throughout, and a move-in-ready condition that ensures you can start enjoying your new home right away. With so much value packed into this property, you're sure to be impressed. Don't miss out on the opportunity to make this your next move!

    Zillow last checked:

    Listing updated:

    Listed by:

    Keller Williams Key

    Bought with:

    Better Homes And Gardens Real Estate Palmetto

    Source: CTMLS,MLS#: 24009687MLS Logo

    Facts & features

    Interior

    Bedrooms & bathrooms
    • Bedrooms: 4
    • Bathrooms: 3
    • Full bathrooms: 2
    • 1/2 bathrooms: 1
    Rooms
    • Room types: Family Room, Dining Room, Family, Frog Attached, Separate Dining
    Heating
    • Electric, Forced Air
    Cooling
    • Central Air
    Features
    • Tray Ceiling(s), Garden Tub/Shower, Kitchen Island, Walk-In Closet(s), Frog Attached
    • Flooring: Carpet, Laminate
    • Number of fireplaces: 1
    • Fireplace features: Living Room, One, Wood Burning
    Interior area
    • Total structure area: 1,829
    • Total interior livable area: 1,829 sqft

    Property

    Parking
    • Total spaces: 2
    • Parking features: Garage
    • Garage spaces: 2
    Features
    • Levels: Two
    • Stories: 2
    • Entry location: Ground Level
    • Patio & porch: Patio, Front Porch
    • Fencing: Privacy,Wood
    Lot
    • Size: 8,712 Square Feet
    Details
    • Parcel number: 1520506006000

    Construction

    Type & style
    • Home type: SingleFamily
    • Architectural style: Traditional
    • Property subtype: Single Family Residence
    Materials
    • Vinyl Siding
    • Foundation: Slab
    Condition
    • New construction: No
    • Year built: 2005

    Utilities & green energy

    • Sewer: Public Sewer
    • Water: Public

    Community & HOA

    Community
    • Subdivision: Highwoods Plantation
    Location
    • Region: Summerville

    Financial & listing details

    • Price per square foot: $191/sqft
    • Tax assessed value: $348,384
    • Annual tax amount: $1,995
    • Date on market: 4/18/2024
    • Listing terms: Cash,Conventional,FHA,VA Loan

    Price history

    DateEventPrice
    7/1/2024Sold$350,000+2%$191/sqft
    Source: CTMLS #24009687 Report a problem
    4/23/2024Contingent$343,000$188/sqft
    Source: CTMLS #24009687 Report a problem
    4/18/2024Listed for sale$343,000+40%$188/sqft
    Source: CTMLS #24009687 Report a problem
    6/25/2020Sold$245,000$134/sqft
    Source: CTMLS #20010486 Report a problem
    5/13/2020Pending sale$245,000$134/sqft
    Source: AgentOwned Charleston Group #20010486 Report a problem
    5/4/2020Price change$245,000-2%$134/sqft
    Source: AgentOwned Charleston Group #20010486 Report a problem
    4/19/2020Listed for sale$250,000+38.9%$137/sqft
    Source: AgentOwned Charleston Group #20010486 Report a problem
    9/8/2015Sold$180,000-0.6%$98/sqft
    Source: CTMLS #15019705 Report a problem
    10/14/2005Sold$181,152$99/sqft
    Source: Public Record Report a problem

    Public tax history

    YearProperty taxesTax assessment
    2024$1,995 +10.9%$13,935 +43.5%
    2023$1,799 +1.2%$9,714
    2022$1,777 $9,714
    2021$1,777 $9,714 +5.1%
    2020-- $9,244 +10.8%
    2019$1,394 $8,345 -10.7%
    2018$1,394 +14.2%$9,340
    2017$1,220 $9,340
    2016$1,220 $9,340
    2015-- $9,340 -94.5%
    2014-- $170,000 +1566.7%
    2013$3,423 $10,200
    2012-- $10,200
    Find assessor info on the county website

    Neighborhood: 29485

    Nearby schools

    GreatSchools rating
    Schools provided by the listing agent
    • Elementary: Beech Hill
    • Middle: Gregg
    • High: Summerville

    Source: CTMLS. This data may not be complete. We recommend contacting the local school district to confirm school assignments for this home.

    Get a cash offer in 3 minutes
    Find out how much your home could sell for in as little as 3 minutes with a no-obligation cash offer.
    Estimated market value
    $359,100
    Get a cash offer in 3 minutes
    Find out how much your home could sell for in as little as 3 minutes with a no-obligation cash offer.
    Estimated market value
    $359,100