This charming two-story homes offers 4 bedrooms and 2.5 bathrooms and is situated in a cul-de-sac. The property spans approximately .60 acres, providing ample outdoor space. You can start your day with a cup of coffee on the partial wrap-around deck or relax in the screened in porch. The mature landscaping features a variety of plants including a blueberry bush, a mulberry bush, a peach tree, and a rose bush. As you enter the home you will notice the large living and dining area The owners suite is conveniently located on the first floor, which includes a walk in closet. Travelling up the stairs, you will be greeted by 3 additional bedrooms, all carpeted and featuring generously sized closets. The upstairs bathroom is equipped with dual sinks and granite countertops offering both style and functionality.
Sold for $217,000
$217,000
102 Canterbury Court, Dudley, NC 28333
4beds
2,081sqft
Single Family Residence
Built in 1975
0.6 Acres Lot
$244,500 Zestimate®
$104/sqft
$1,747 Estimated rent
Home value
$244,500
$232,000 - $259,000
$1,747/mo
Zestimate® history
Owner options
List your home for rent
$1,747/mo
Rent Zestimate®
Find your next renter with Zillow Rental Manager. Plus, with online applications, you can quickly screen prospective tenants – for free.
$1,747/mo
Rent Zestimate®
Refinance and save
$1,405/mo
Est. payment
Refinancing to a lower rate could help reduce your monthly payments and save thousands over the life of the loan.
$1,405/mo
Est. payment
Explore your selling options
Work with a Zillow partner agent
Leverage their expertise and Zillow's premium Showcase listings to get your home seen by more buyers.
Get startedList with your own agent
Get your home in front of millions of buyers by listing it on Zillow.
Learn how to do itSell it yourself
Take full control of how buyers see your home on Zillow by listing For Sale by Owner (FSBO).
List your homeWhat's special
Zillow last checked:
Listing updated:
Listed by:
Mary Richardson 919-922-4515,
Keller Williams Realty Platinum - Garner-Clayton
Bought with:
Tracee A Joyce, 342937
Keller Williams Realty Platinum - Garner-Clayton
Source: Hive MLS,MLS#: 100462279 Originating MLS: MLS of Goldsboro
Originating MLS: MLS of GoldsboroFacts & features
Interior
Bedrooms & bathrooms
- Bedrooms: 4
- Bathrooms: 3
- Full bathrooms: 2
- 1/2 bathrooms: 1
Rooms
- Room types: Dining Room
Primary bedroom
- Level: Primary Living Area
Dining room
- Features: Formal
Heating
- Heat Pump, Electric
Cooling
- Central Air
Appliances
- Included: Washer, Refrigerator, Range, Dryer, Dishwasher
Features
- Master Downstairs, Walk-in Closet(s), Walk-In Closet(s)
- Flooring: Carpet, Laminate
- Basement: None
- Attic: Access Only
Interior area
- Total structure area: 2,081
- Total interior livable area: 2,081 sqft
Property
Parking
- Parking features: None
Features
- Levels: Two
- Stories: 2
- Patio & porch: Deck, Screened
- Fencing: None
Lot
- Size: 0.6 Acres
- Dimensions: 182 x 145
- Features: Cul-De-Sac
Details
- Parcel number: 02g11092001025
- Zoning: UNKNOWN
- Special conditions: Standard
Construction
Type & style
- Home type: SingleFamily
- Property subtype: Single Family Residence
Materials
- See Remarks, Vinyl Siding
- Foundation: Crawl Space
- Roof: See Remarks
Condition
- New construction: No
- Year built: 1975
Utilities & green energy
- Sewer: None, Septic Tank
Community & HOA
Community
- Subdivision: Robin Lake
HOA
- Has HOA: Yes
- Amenities included: See Remarks
- HOA fee: $165 monthly
- HOA name: Robin Lake Estates
Location
- Region: Dudley
Financial & listing details
- Price per square foot: $104/sqft
- Tax assessed value: $155,710
- Annual tax amount: $1,364
- Date on market: 10/9/2025
- Cumulative days on market: 8 days
- Listing agreement: Exclusive Right To Sell
- Listing terms: Cash,Conventional,FHA,USDA Loan,VA Loan
Price history
| Date | Event | Price |
|---|---|---|
| 10/1/2024 | Sold | $217,000+1%$104/sqft |
Source:  Hive MLS #100462279 Report a problem Hive MLS #100462279 Report a problem | ||
| 8/29/2024 | Contingent | $214,900$103/sqft |
Source: Hive MLS #100462279 Report a problem | ||
| 8/22/2024 | Listed for sale | $214,900+65.3%$103/sqft |
Source: Hive MLS #100462279 Report a problem | ||
| 11/20/2020 | Sold | $130,000-9.7%$62/sqft |
Source: Hive MLS #75358 Report a problem | ||
| 8/31/2020 | Price change | $144,000-10%$69/sqft |
Source: SELECTIVE HOMES #75358 Report a problem | ||
| 7/16/2020 | Listed for sale | $160,000-3.8%$77/sqft |
Source: SELECTIVE HOMES #75358 Report a problem | ||
| 2/21/2020 | Sold | $166,372+10.2%$80/sqft |
Source: Public Record Report a problem | ||
| 1/16/2020 | Listed for sale | -- |
Source: Auction.com Report a problem | ||
| 8/14/2018 | Sold | $151,000+3.5%$73/sqft |
Source: Public Record Report a problem | ||
| 5/23/2018 | Pending sale | $145,900$70/sqft |
Source: RE/MAX Complete #71005 Report a problem | ||
| 5/22/2018 | Listed for sale | $145,900$70/sqft |
Source: RE/MAX Complete #71005 Report a problem | ||
Public tax history
| Year | Property taxes | Tax assessment |
|---|---|---|
| 2025 | $1,609 +17.9% | $222,400 +42.8% |
| 2024 | $1,365 +2.9% | $155,710 |
| 2023 | $1,326 +2.1% | $155,710 +32.9% |
| 2022 | $1,299 +4.4% | $117,190 |
| 2021 | $1,244 +38.9% | $117,190 |
| 2020 | $896 | $117,190 |
| 2019 | $896 | $117,190 -0.1% |
| 2018 | $896 -0.1% | $117,350 |
| 2017 | $897 | $117,350 |
| 2016 | -- | $117,350 |
| 2015 | $899 -0.2% | $117,350 |
| 2014 | $901 | $117,350 |
| 2013 | -- | $117,350 |
| 2011 | -- | $117,350 |
| 2007 | -- | -- |
| 2005 | -- | -- |
| 2004 | -- | -- |
| 2003 | -- | -- |
| 2002 | -- | -- |
| 2001 | -- | -- |
| 2000 | -- | -- |
Find assessor info on the county website
Neighborhood: 28333
Nearby homes
- $233,1004 bd3 ba2.5k sqft103 Canterbury Ct, Dudley, NC 28333Off Market
- $242,6003 bd2 ba1.9k sqft101 Canterbury Ct, Dudley, NC 28333Off Market
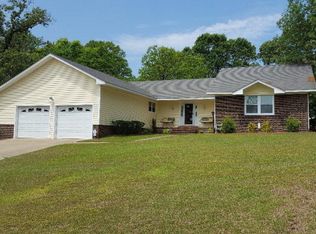
- $187,0002 bd2 ba1.8k sqft301 Robin Lake Dr, Dudley, NC 28333Off Market
- $236,0004 bd2 ba1.7k sqft205 Robin Lake Dr, Dudley, NC 28333Off Market

- $248,2004 bd2 ba2.4k sqft303 Robin Lake Dr, Dudley, NC 28333Off Market
- $171,5003 bd1 ba1.5k sqft204 Robin Lake Dr, Dudley, NC 28333Off Market
- $1,5001 Acres202 Robin Lake Dr, Dudley, NC 28333Sold
- $273,6004 bd4 ba2.2k sqft305 Robin Lake Dr, Dudley, NC 28333Off Market
Nearby schools
GreatSchools rating
- 6/10Brogden Middle SchoolGrades: 5-8Distance: 1.3 mi
- 2/10Southern Wayne High SchoolGrades: 9-12Distance: 2.9 mi
- 4/10Brogden Primary SchoolGrades: PK-4Distance: 1.6 mi
Schools provided by the listing agent
- Elementary: Brogden Primary
- Middle: Brogden
- High: Southern Wayne
Source: Hive MLS. This data may not be complete. We recommend contacting the local school district to confirm school assignments for this home.


Get pre-qualified for a loan
At Zillow Home Loans, we can pre-qualify you in as little as 5 minutes with no impact to your credit score.An equal housing lender. NMLS #10287.
- North Carolina
- Wayne County
- Dudley
- 28333
- 102 Canterbury Court
Nearby cities
Nearby zip codes
Other Dudley Topics
