Situated in the highly desirable Silverton neighborhood in the heart of Cary, this original owner 5-bedroom, 2.5 bath colonial offers a rare combination of timeless character and truly thoughtful upkeep. Nestled among mature trees on one of Silverton's most beautifully situated lots, the original owner's decades of love for this home show in every detail. Inside, fresh neutral tones and high quality LVP flooring installed less than four years ago and running through every square inch of the home (including the bathrooms), set the tone from the moment you walk in. Not a single square foot of carpet. The main level offers both a formal living room and dining room, a gas fireplace in the family room that opens up to the backyard, and a kitchen with great natural light. The family room features a wall of windows and a door leading to the brand new deck (just one year old), making indoor outdoor living easy. The kitchen features painted gray cabinetry, a center island, and stainless appliances. Upstairs, the owner's suite is spacious and serene, with three windows overlooking the trees, an updated en-suite bath with quartz countertops, a double vanity, soaking tub, and separate glass shower. The hall bath has also been updated with quartz. The upper level laundry adds everyday convenience, and the walk-up attic is a true standout: fully floored, framed with a window, and large enough to easily finish as a bonus room or home office. The mechanicals match the care of the rest of the home: HardiePlank siding and windows have been replaced, the roof was replaced in 2017, the crawl space is in excellent condition with a vapor barrier in place, and new ductwork has been installed in the attic. Leaf guard gutters with a lifetime warranty. Out back, the fully fenced yard is one of the larger lots in the neighborhood, a rarity in Silverton with mature landscaping that provides both beauty and privacy. Homes like this don't come around often! First time on the market, meticulous from day one.
Sold for $575,000
$575,000
102 Canyon Run, Cary, NC 27513
5beds
2,144sqft
Single Family Residence
Built in 1991
8,276 Square Feet Lot
$568,100 Zestimate®
$268/sqft
$2,599 Estimated rent
Home value
$568,100
$540,000 - $597,000
$2,599/mo
Zestimate® history
Owner options
List your home for rent
$2,599/mo
Rent Zestimate®
Find your next renter with Zillow Rental Manager. Plus, with online applications, you can quickly screen prospective tenants – for free.
$2,599/mo
Rent Zestimate®
Refinance and save
$3,893/mo
Est. payment
Refinancing to a lower rate could help reduce your monthly payments and save thousands over the life of the loan.
$3,893/mo
Est. payment
Explore your selling options
Work with a Zillow partner agent
Leverage their expertise and Zillow's premium Showcase listings to get your home seen by more buyers.
Get startedList with your own agent
Get your home in front of millions of buyers by listing it on Zillow.
Learn how to do itSell it yourself
Take full control of how buyers see your home on Zillow by listing For Sale by Owner (FSBO).
List your homeWhat's special
Fully fenced yardHardieplank sidingFresh neutral tonesNestled among mature treesSeparate glass showerCenter islandUpper level laundry
Zillow last checked:
Listing updated:
Listed by:
Tina Caul 919-665-8210,
EXP Realty LLC
Bought with:
Daniel Virag, 275806
Keller Williams Realty
Source: Doorify MLS,MLS#: 10176688
Facts & features
Interior
Bedrooms & bathrooms
- Bedrooms: 5
- Bathrooms: 3
- Full bathrooms: 2
- 1/2 bathrooms: 1
- Main level bathrooms: 1
Primary bedroom
- Level: Second
- Area: 192.72 Square Feet
- Dimensions: 14.6 x 13.2
Bedroom 2
- Level: Second
- Area: 110 Square Feet
- Dimensions: 10.0 x 11.0
Bedroom 3
- Level: Second
- Area: 100 Square Feet
- Dimensions: 10.0 x 10.0
Bedroom 4
- Level: Second
- Area: 126.5 Square Feet
- Dimensions: 11.0 x 11.5
Bedroom 5
- Level: Second
- Area: 176.64 Square Feet
- Dimensions: 18.4 x 9.6
Breakfast room
- Level: Main
- Area: 99 Square Feet
- Dimensions: 11.0 x 9.0
Dining room
- Level: Main
- Area: 146.3 Square Feet
- Dimensions: 11.0 x 13.3
Other
- Level: Main
- Area: 55 Square Feet
- Dimensions: 11.0 x 5.0
Family room
- Level: Main
- Area: 204.6 Square Feet
- Dimensions: 15.5 x 13.2
Kitchen
- Level: Main
- Area: 140.98 Square Feet
- Dimensions: 13.3 x 10.6
Living room
- Level: Main
- Area: 145.2 Square Feet
- Dimensions: 11.0 x 13.2
Other
- Description: Front Porch
- Level: Main
- Area: 24 Square Feet
- Dimensions: 4.0 x 6.0
Other
- Description: Deck
- Level: Main
- Area: 120 Square Feet
- Dimensions: 10.0 x 12.0
Other
- Description: Garage
- Level: Main
- Area: 279.3 Square Feet
- Dimensions: 21.0 x 13.3
Other
- Description: Floored Attic Storage
- Level: Second
- Area: 544 Square Feet
- Dimensions: 17.0 x 32.0
Heating
- Forced Air, Natural Gas
Cooling
- Central Air, Electric
Appliances
- Included: Disposal, Dishwasher, Electric Range, Gas Water Heater, Microwave, Vented Exhaust Fan
- Laundry: Laundry Closet, Electric Dryer Hookup, Inside, Upper Level, Washer Hookup
Features
- Ceiling Fan(s), Double Vanity, Kitchen Island, Pantry, Soaking Tub, Separate Shower, Bathtub/Shower Combination, Walk-In Shower, Quartz Counters, Smooth Ceilings
- Flooring: Luxury Vinyl
- Number of fireplaces: 1
- Fireplace features: Family Room, Gas, Gas Log, Fireplace Screen
Interior area
- Total structure area: 2,144
- Total interior livable area: 2,144 sqft
- Finished area above ground: 2,144
- Finished area below ground: 0
Property
Parking
- Total spaces: 3
- Parking features: Attached, Concrete, Driveway, Garage Faces Front, Garage
- Garage spaces: 1
- Uncovered spaces: 2
Features
- Levels: Two
- Stories: 2
- Patio & porch: Deck, Front Porch, Porch
- Exterior features: Rain Gutters, Fenced Yard
- Fencing: Back Yard,Fenced,Full,Gate
Lot
- Size: 8,276 Square Feet
- Dimensions: 51 x 111 x 100 x 111
- Features: Back Yard, Front Yard, Gentle Sloping, Landscaped, Hardwood Trees
Details
- Parcel number: 0765226153
- Zoning: TRP
- Special conditions: Standard
Construction
Type & style
- Home type: SingleFamily
- Architectural style: Traditional
- Property subtype: Single Family Residence
Materials
- Fiber Cement, HardiPlank Type, Lap Siding
- Foundation: Crawlspace
- Roof: Shingle
Condition
- New construction: No
- Year built: 1991
Utilities & green energy
- Sewer: Public Sewer
- Water: Public
Community & HOA
Community
- Subdivision: Silvercliff at Silverton
HOA
- Has HOA: Yes
- Services included: Maintenance Grounds
- HOA fee: $210 annually
- HOA name: PPM
- HOA phone: 919-848-4911
Location
- Region: Cary
Financial & listing details
- Price per square foot: $268/sqft
- Tax assessed value: $504,201
- Annual tax amount: $4,497
- Date on market: 6/26/2026
- Listing agreement: Exclusive Right To Sell
- Listing terms: Cash,Conventional,FHA,VA Loan
Price history
| Date | Event | Price |
|---|---|---|
| 7/30/2026 | Sold | $575,000+2.7%$268/sqft |
Source:  Doorify MLS #10176688 Report a problem Doorify MLS #10176688 Report a problem | ||
| 6/30/2026 | Pending sale | $560,000$261/sqft |
Source: Doorify MLS #10176688 Report a problem | ||
| 6/26/2026 | Listed for sale | $560,000$261/sqft |
Source: Doorify MLS #10176688 Report a problem | ||
Public tax history
| Year | Property taxes | Tax assessment |
|---|---|---|
| 2025 | $4,342 +2.2% | $504,201 |
| 2024 | $4,248 +35.1% | $504,201 +61.8% |
| 2023 | $3,143 +3.9% | $311,703 |
| 2022 | $3,026 +2% | $311,703 |
| 2021 | $2,966 -0.5% | $311,703 |
| 2020 | $2,981 | $311,703 +22.3% |
| 2019 | -- | $254,950 |
| 2018 | -- | $254,950 |
| 2017 | $2,480 | $254,950 |
| 2016 | -- | $254,950 +8.9% |
| 2015 | $2,324 +6% | $234,054 |
| 2014 | $2,192 | $234,054 |
| 2013 | -- | $234,054 |
| 2012 | -- | $234,054 |
| 2011 | -- | $234,054 |
| 2010 | -- | $234,054 |
| 2009 | -- | $234,054 |
| 2008 | -- | -- |
| 2007 | -- | -- |
| 2006 | -- | -- |
| 2005 | -- | -- |
| 2004 | -- | -- |
| 2003 | -- | -- |
| 2002 | -- | -- |
| 2001 | -- | -- |
Find assessor info on the county website
Neighborhood: 27513
Nearby homes
- $487,8004 bd3 ba1.5k sqft104 Canyon Run, Cary, NC 27513Off Market
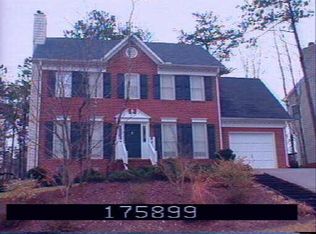
- $568,600-- bd2 ba2.5k sqft100 Canyon Run, Cary, NC 27513Off Market
- $565,0004 bd3 ba2k sqft203 Silvercliff Trl, Cary, NC 27513For Sale
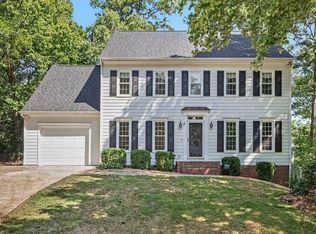
- $505,0003 bd3 ba1.9k sqft107 Canyon Run, Cary, NC 27513Sold
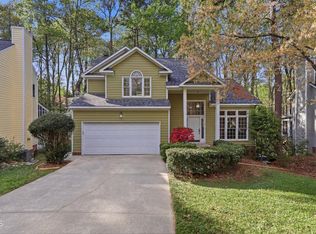
- $494,700-- bd2 ba1.8k sqft105 Canyon Run, Cary, NC 27513Off Market
- $610,0005 bd3 ba2.5k sqft106 Canyon Run, Cary, NC 27513Sold
- $535,200-- bd2 ba2.2k sqft109 Canyon Run, Cary, NC 27513Off Market
- $512,9003 bd2 ba1.9k sqft103 Canyon Run, Cary, NC 27513Off Market
Nearby schools
GreatSchools rating
- 6/10Northwoods ElementaryGrades: PK-5Distance: 1.5 mi
- 10/10West Cary Middle SchoolGrades: 6-8Distance: 1 mi
- 7/10Cary HighGrades: 9-12Distance: 3.3 mi
Schools provided by the listing agent
- Elementary: Wake - Northwoods Elementary
- Middle: Wake - West Cary Middle
- High: Wake - Cary High
Source: Doorify MLS. This data may not be complete. We recommend contacting the local school district to confirm school assignments for this home.
Get a cash offer in 3 minutes
Find out how much your home could sell for in as little as 3 minutes with a no-obligation cash offer.
Estimated market value
$568,100
Get a cash offer in 3 minutes
Find out how much your home could sell for in as little as 3 minutes with a no-obligation cash offer.
Estimated market value
$568,100
- North Carolina
- Wake County
- Cary
- 27513
- 102 Canyon Run
