3BR/2BA home in Fort Walton Beach on .28 acres with 1-car garage. Fenced backyard, A/C 2021. Built 1976. Welcome to 102 Cape Drive in Fort Walton Beach, where opportunity meets location. This 3-bedroom, 2-bath home offers 1,494 square feet of living space on a generous .28-acre lot. Built in 1976, this property is in original condition, making it an ideal blank slate for buyers ready to renovate, update, and create a home that reflects their own style. The functional floor plan provides comfortable living spaces. Whether you're planning cosmetic updates or a complete remodel, you'll have the flexibility to choose every finish and make this home uniquely yours while building equity. An attached one-car garage provides convenient parking, washer/dryer and additional storage. Outside, the spacious fenced backyard offers room for entertaining, gardening, pets, or future outdoor projects. A mature magnolia tree enhances the front yard with classic Southern charm and welcoming curb appeal. Conveniently located near shopping, restaurants, and everyday conveniences, the home is also within walking distance to Bruner Middle School and Fort Walton Beach Highschool. If you're looking for a property with a large lot, and endless potential to make it your own, this home is ready for its next chapter. Schedule your private showing today.
For sale
Price cut: $20K (9/2)
$279,000
102 Cape Dr, Fort Walton Beach, FL 32548
3beds
1,494sqft
Single Family Residence
Built in 1976
0.28 Acres Lot
$-- Zestimate®
$187/sqft
$-- HOA
What's special
Large lotFunctional floor planFenced backyard
- 19 days
- 1,352
- 106
Likely to sell faster than
Zillow last checked:
Listing updated:
Listed by:
Maria Howell 850-428-3338,
REV Realty,
John A Link 478-918-7705,
REV Realty
Source: ECAOR,MLS#: 1009992
Facts & features
Interior
Bedrooms & bathrooms
- Bedrooms: 3
- Bathrooms: 2
- Full bathrooms: 2
Primary bedroom
- Level: First
- Area: 145.52 Square Feet
- Dimensions: 13.11 x 11.1
Dining area
- Level: First
- Area: 77.05 Square Feet
- Dimensions: 9.5 x 8.11
Family room
- Level: First
- Area: 318.57 Square Feet
- Dimensions: 24.3 x 13.11
Kitchen
- Level: First
- Area: 127.17 Square Feet
- Dimensions: 15.7 x 8.1
Living room
- Level: First
- Area: 159.5 Square Feet
- Dimensions: 14.5 x 11
Heating
- Central, Natural Gas
Cooling
- Central Air
Appliances
- Included: Dryer, Range Hood, Refrigerator, Washer, Gas Water Heater
Features
- Wallpaper
- Flooring: Vinyl, Carpet
- Has fireplace: Yes
- Common walls with other units/homes: No Common Walls
Interior area
- Total structure area: 1,494
- Total interior livable area: 1,494 sqft
Video & virtual tour
Property
Parking
- Total spaces: 5
- Parking features: Garage - Attached
- Attached garage spaces: 1
Features
- Stories: 1
- Patio & porch: Patio
- Exterior features: Private Yard, Sprinkler System
- Fencing: Chain Link
Lot
- Size: 0.28 Acres
- Dimensions: 85 x 140
- Features: Interior Lot
Details
- Parcel number: 092S24186000090020
- Zoning description: Resid Single Family
Construction
Type & style
- Home type: SingleFamily
- Architectural style: Ranch
- Property subtype: Single Family Residence
Materials
- Brick
- Roof: Shake
Condition
- Construction Complete,Needs Work
- New construction: No
- Year built: 1976
Utilities & green energy
- Water: Public
Community & HOA
Community
- Subdivision: OAKLAND ADDN
Location
- Region: Fort Walton Beach
Financial & listing details
- Price per square foot: $187/sqft
- Tax assessed value: $241,593
- Annual tax amount: $1,009
- Date on market: 8/16/2026
- Road surface type: Paved
Estimated market value
Not available
Estimated sales range
Not available
Not available
Price history
| Date | Event | Price |
|---|---|---|
| 9/2/2026 | Price change | $279,000-6.7%$187/sqft |
Source:  ECAOR #1009992 Report a problem ECAOR #1009992 Report a problem | ||
| 8/16/2026 | Listed for sale | $299,000+433.9%$200/sqft |
Source: ECAOR #1009992 Report a problem | ||
| 3/1/1981 | Sold | $56,000$37/sqft |
Source: Agent Provided Report a problem | ||
Public tax history
| Year | Property taxes | Tax assessment |
|---|---|---|
| 2025 | $1,009 +3.9% | $114,973 +2.9% |
| 2024 | $972 +2% | $111,733 +3% |
| 2023 | $952 -6.9% | $108,479 +3% |
| 2022 | $1,023 -0.1% | $105,319 +3% |
| 2021 | $1,024 +1.9% | $102,251 +1.4% |
| 2020 | $1,005 +9.5% | $100,839 +2.3% |
| 2019 | $918 +1.3% | $98,572 +1.9% |
| 2018 | $907 | $96,734 +2.1% |
| 2017 | $907 +1.8% | $94,744 +2.1% |
| 2016 | $891 +3.1% | $92,795 +0.7% |
| 2015 | $864 -1.7% | $92,150 +0.8% |
| 2014 | $878 | $91,419 +1.5% |
| 2013 | -- | $90,068 +1.7% |
| 2012 | -- | $88,562 +3% |
| 2011 | -- | $85,983 +1.5% |
| 2010 | -- | $84,712 +2.7% |
| 2009 | -- | $82,485 +0.1% |
| 2008 | -- | $82,403 +3% |
| 2007 | -- | $80,003 +2.5% |
| 2006 | -- | $78,052 +3% |
| 2005 | -- | $75,779 +3% |
| 2004 | -- | $73,572 +1.9% |
| 2003 | -- | $72,200 +2.4% |
| 2002 | -- | $70,508 +1.6% |
| 2001 | -- | $69,398 |
Find assessor info on the county website
Monthly payment
Est. payment
Payment breakdown
Explore the cost of this home by adjusting the details. Changes won't be saved.Climate risks
Neighborhood: 32548
Nearby schools
Schools provided by the listing agent
- Elementary: Edwins
- Middle: Bruner
- High: Fort Walton Beach
Source: ECAOR. This data may not be complete. We recommend contacting the local school district to confirm school assignments for this home.
- $313,6003 bd2 ba1.8k sqft405 Holmes Blvd, Fort Walton Beach, FL 32548Off Market
- $431,0000.28 acres104 Cape Dr, Fort Walton Beach, FL 32548Off Market
- $322,0003 bd2 ba1.4k sqft407A Holmes Blvd NW, Fort Walton Beach, FL 32548Sold

- $343,5003 bd2 ba1.7k sqft407 Holmes Blvd NW #B, Fort Walton Beach, FL 32548Off Market
Similar homes
- $275,0003 bd2 ba1.1k sqft430 Shrewsbury Rd, Mary Esther, FL 32569For Sale
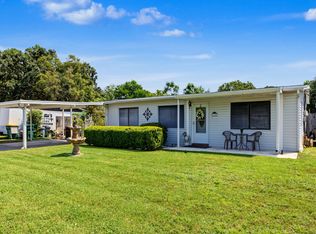
 MLS ID #1010709, Brittany Isham, Coldwell Banker Realty. ECAOR
 - $300,0003 bd2 ba1k sqft126 Watson Dr NW, Fort Walton Beach, FL 32548For Sale
 MLS ID #1004714, Courtney R Lang, LPT Realty LLC. ECAOR
 - $269,9003 bd1 ba1.3k sqft116 Holmes Blvd, Fort Walton Beach, FL 32548For Sale
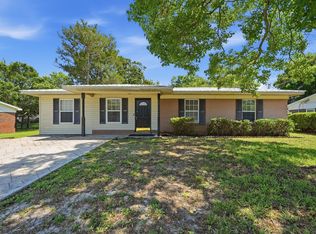 MLS ID #1004776, Patricia A Williams, ERA American Real Estate. ECAOR
 - $323,5004 bd2 ba1.6k sqft116 Hudson Dr NW, Fort Walton Beach, FL 32548For Sale
 MLS ID #1007789, Desiree N Keebaugh, Realty ONE Group Emerald Coast. ECAOR
 - $348,0003 bd2 ba1.2k sqft234 Holmes Blvd NW, Fort Walton Beach, FL 32548For SaleMLS ID #1009631, Patrick H Wilborn, All American Realty and Investment Group PLLC. ECAOR
- $310,0003 bd2 ba1.1k sqft116 Cowrie Ave, Fort Walton Beach, FL 32548For SaleMLS ID #999246, Casey M Tetman, Equity & Trust Realty Inc. ECAOR
- $264,9003 bd1 ba1.4k sqft218 Troy St NE, Fort Walton Beach, FL 32548For SaleMLS ID #1003517, Abbott Martin Group, EXP Realty LLC. ECAOR
- $275,0002 bd2 ba1.1k sqft19 Comet St, Fort Walton Beach, FL 32548For SaleMLS ID #1006045, Cora J Rasmussen, Realty ONE Group Emerald Coast. ECAOR
- $225,0003 bd2 ba1.1k sqft133 Robinwood Dr, Fort Walton Beach, FL 32548For SaleMLS ID #1010361, Heather Blatz, Scenic Sotheby's International Realty. ECAOR
- $354,0003 bd2 ba1.5k sqft46 Hemlock Dr NW, Fort Walton Beach, FL 32548For SaleMLS ID #1004901, Kieu C Erickson, LPT Realty LLC. ECAOR
- $338,0004 bd2 ba1.4k sqft351 Canterbury Cir, Fort Walton Beach, FL 32548For SaleMLS ID #996178, Lauren A Foster, Gulfside Haven LLC. ECAOR
- $250,0003 bd2 ba1.8k sqft28 Magnolia Dr, Mary Esther, FL 32569For SaleMLS ID #1003572, Diana M Wonch, LoKation. ECAOR
- $260,0003 bd1 ba1.2k sqft750 Mayflower Ave, Fort Walton Beach, FL 32547For SaleMLS ID #1001281, Rufina Marte Candelario, Century 21 AllPoints Realty. ECAOR
- $315,0003 bd2 ba1.3k sqft119 Jamestown Ave, Fort Walton Beach, FL 32547For SaleMLS ID #1003436, Paul A Domenech, Keller Williams Realty FWB. ECAOR
- $240,0004 bd2 ba1.6k sqft679 Anderson Dr, Fort Walton Beach, FL 32547For SaleMLS ID #1005626, Johnnette J Acree, Coldwell Banker Realty. ECAOR
- $215,0003 bd2 ba1.1k sqft21 SW Wright Pkwy #C, Fort Walton Beach, FL 32548For SaleMLS ID #1001363, Karen M McCauley, Realty ONE Group Emerald Coast. ECAOR
- $314,9003 bd2 ba1.6k sqft211 Anderson Dr, Mary Esther, FL 32569For SaleMLS ID #1009809, Teresa K Pattison, Coldwell Banker Realty. ECAOR
- $315,0003 bd2 ba1.1k sqft657 Jerrells Ave, Fort Walton Beach, FL 32547For SaleMLS ID #1006112, Nikki Segraves Wood, ERA American Real Estate. ECAOR
- $310,0003 bd2 ba1.1k sqft200 Woodland Park Cir, Mary Esther, FL 32569For SaleMLS ID #1011086, Judy Griffin, Coastal Villages Real Estate. ECAOR
- $380,0003 bd2 ba1.6k sqft382 Echo Cir, Fort Walton Beach, FL 32548For SaleMLS ID #1004401, Shawnta S Sax, Real Broker LLC. ECAOR
