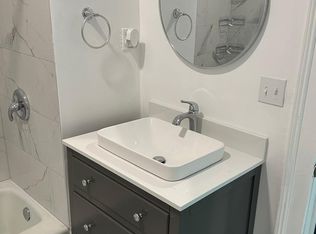
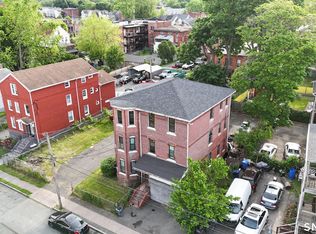
Welcome to this beautifully rebuilt and move-in ready multi-family home offering modern finishes, an open-concept design, and stylish updates throughout. The first floor has 3 bedrooms/1 bath while the upper floors include a total of 5 bedrooms/2 baths. The bright main living area flows seamlessly into the spacious kitchen featuring white shaker cabinetry, quartz countertops, stainless steel appliances, a large center island, and ample storage. Natural light fills the home through oversized windows, highlighting the neutral color palette and luxury vinyl plank flooring. Generously sized bedrooms provide comfortable living space, while the covered front porch adds charm and curb appeal. Conveniently located near shopping, dining, and local amenities, this home combines contemporary style with everyday functionality. A fantastic opportunity for homeowners and investors alike-schedule your showing today!
For sale
$499,999
102 Capen Street, Hartford, CT 06120
8beds
3,001sqft
Multi Family
Built in 1928
-- sqft lot
$506,000 Zestimate®
$167/sqft
$-- HOA
What's special
Large center islandNeutral color paletteQuartz countertopsModern finishesAmple storageGenerously sized bedroomsOpen-concept design
- 65 days |
- 832 |
- 62 |
Zillow last checked:
Listing updated:
Listed by:
Ilka D. Torres (860)697-9971,
Torbello Real Estate Advisors 860-266-5757
Source: Smart MLS,MLS#: 24184492
Facts & features
Interior
Bedrooms & bathrooms
- Bedrooms: 8
- Bathrooms: 3
- Full bathrooms: 3
Heating
- Baseboard, Natural Gas
Cooling
- None
Appliances
- Included: Gas Water Heater
Features
- Basement: Crawl Space
- Attic: None
- Has fireplace: No
Interior area
- Total structure area: 3,001
- Total interior livable area: 3,001 sqft
- Finished area above ground: 3,001
Property
Features
- Patio & porch: Porch
- Exterior features: Rain Gutters
Lot
- Size: 4,791 Square Feet
- Features: Corner Lot, Level
Details
- Parcel number: 609454
- Zoning: NX-1
Construction
Type & style
- Home type: MultiFamily
- Architectural style: Units on different Floors
- Property subtype: Multi Family
Materials
- Vinyl Siding
- Foundation: Concrete Perimeter
- Roof: Asphalt
Condition
- New construction: No
- Year built: 1928
Utilities & green energy
- Sewer: Public Sewer
- Water: Public
Community & HOA
Community
- Features: Park, Near Public Transport, Shopping/Mall
HOA
- Has HOA: No
Location
- Region: Hartford
Financial & listing details
- Price per square foot: $167/sqft
- Tax assessed value: $25,130
- Annual tax amount: $1,733
- Date on market: 6/17/2026
Estimated market value
$506,000
$481,000 - $531,000
$1,626/mo
Price history
| Date | Event | Price |
|---|---|---|
| 8/10/2026 | Listed for sale | $499,999$167/sqft |
Source:  Smart MLS #24184492 Report a problem Smart MLS #24184492 Report a problem | ||
| 8/2/2026 | Pending sale | $499,999$167/sqft |
Source: Smart MLS #24184492 Report a problem | ||
| 6/25/2026 | Listed for sale | $499,999$167/sqft |
Source: Smart MLS #24184492 Report a problem | ||
Public tax history
Tax history is unavailable.
Monthly payment
Est. payment
Payment breakdown
Explore the cost of this home by adjusting the details. Changes won't be saved.Climate risks
Neighborhood: North East
Nearby schools
GreatSchools rating
- 1/10Sand SchoolGrades: PK-5Distance: 0.5 mi
- 3/10IB Global Communications AcademyGrades: K-8Distance: 0.7 mi
- NACapitol Community College Magnet AcademyGrades: 12Distance: 0.9 mi
- $10,0008 bd-- ba3k sqft102-104 Capen St, Hartford, CT 06120Sold
- $499,9998 bd3 ba3.3k sqft98-100 Capen St, Hartford, CT 06120Pending

- $--2 bd1 ba1.1k sqft66-68 Capen St #2, Hartford, CT 06120Off Market
- $367,4006 bd3 ba3.2k sqft66-68 Capen St, Hartford, CT 06120Off Market
- $---- bd-- ba-- sqft66 Capen St, Hartford, CT 06120Off Market
- $--2 bd1 ba2.1k sqft14 Clark St FLOOR 2, Hartford, CT 06120Off Market
- $--2 bd1 ba2.7k sqft14 Clark St, Hartford, CT 06120Off Market
- $340,5003 bd3 ba2.8k sqft10-12 Clark St, Hartford, CT 06120Off Market
A local agent can set up tours, give advice and negotiate with sellers.
Similar homes
- $525,0007 bd3 ba2.7k sqft27-29 Addison Street, Hartford, CT 06120For Sale

 MLS ID #24195707, Lucy Biondi, KDR Real Estate LLC. Smart MLS
 - $459,9008 bd3 ba3.4k sqft59 East Street, Hartford, CT 06120For Sale
 MLS ID #24180691, Ben M. Weinberg, Brass Moon Realty. Smart MLS
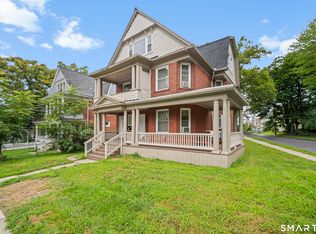
 - $498,0008 bd3 ba3.5k sqft483 Edgewood Street, Hartford, CT 06112For Sale
 MLS ID #24188212, Angela Espinoza, CT Homes Real Estate. Smart MLS
 - $494,9909 bd3 ba3.8k sqft140 Enfield Street, Hartford, CT 06112For Sale
 MLS ID #24194086, Liranzo Sanchez, Maple Vale Realty LLC. Smart MLS
 - $414,9009 bd3 ba3.5k sqft165 Martin Street, Hartford, CT 06120For SaleMLS ID #24155391, Angela Espinoza, CT Homes Real Estate. Smart MLS
- $499,9008 bd3 ba3.5k sqft44-46 James Street, Hartford, CT 06106For SaleMLS ID #24198289, Tony S. Marques, Golden Rule Realty. Smart MLS
- $449,0009 bd3 ba3.3k sqft172 Bond Street, Hartford, CT 06114For SaleMLS ID #24200406, Connor T. Wenchell, VC Property Group, LLC. Smart MLS
- $319,9005 bd2 ba3.4k sqft37 Capen Street, Hartford, CT 06120For SaleMLS ID #24196695, Hiram Colon, Premier Properties of CT. Smart MLS
- $499,9007 bd3 ba3.5k sqft60-62 Hazel Street, Hartford, CT 06106For SaleMLS ID #24169564, Annie Simard, LPT Realty. Smart MLS
- $369,9006 bd3 ba3.2k sqft41 Williams Street, Hartford, CT 06120For SaleMLS ID #24186794, Barbara Clerice, Elite Legacy Realty LLC. Smart MLS
- $465,0006 bd6 ba4.4k sqft102 Rowe Avenue, Hartford, CT 06106For SaleMLS ID #24197117, Amanda R. Faroni-Sheehan, Oxford Realty. Smart MLS
- $409,9008 bd3 ba2.5k sqft41-43 Dean Street, Hartford, CT 06114For SaleMLS ID #24198862, Kervin D. Figaro, Five Stars Realty. Smart MLS
- $449,9005 bd4 ba2.4k sqft24 Bond Street, Hartford, CT 06114For SaleMLS ID #24189844, Tony S. Marques, Golden Rule Realty. Smart MLS
- $449,90010 bd4 ba3k sqft34 Adams Street, Hartford, CT 06112For SaleMLS ID #24154628, Kervin D. Figaro, Five Stars Realty. Smart MLS
- $559,9006 bd2 ba3.5k sqft480-482 Hartford Avenue, Wethersfield, CT 06109For SaleMLS ID #24188944, Eileen Diaz, Berkshire Hathaway NE Prop.. Smart MLS
- $499,9008 bd2 ba3.2k sqft47 Hart Street, New Britain, CT 06052For SaleMLS ID #24197676, Ryan Newport, Social & Co Realty. Smart MLS
- $399,9995 bd4 ba3k sqft197 Ridgefield Street, Hartford, CT 06112For SaleMLS ID #24180985, Michelle Greponne, Creative Realty of CT LLC. Smart MLS
- $479,9007 bd3 ba2.4k sqft260-262 Burnside Avenue, East Hartford, CT 06108For SaleMLS ID #24171500, Michael H. Truong, eXp Realty. Smart MLS
- $399,9009 bd3 ba3.7k sqft171 Babcock Street, Hartford, CT 06106For SaleMLS ID #24194415, Shelby J. Maybin, Coldwell Banker Realty. Smart MLS
- $415,0006 bd4 ba4k sqft268-270 Franklin Avenue, Hartford, CT 06114For SaleMLS ID #24198959, Paul L. Signorello, Tea Leaf Realty. Smart MLS
