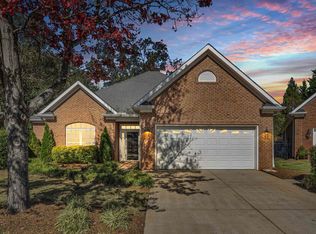
LOCATION! LOCATION! Don’t miss the opportunity to own this charming and immaculately maintained custom home in the highly sought-after Kenwood gated community. As you step inside, you’ll be greeted by gorgeous hand-scraped wood floors, nine-foot smooth ceilings, and an abundance of natural light that enhances the inviting open floor plan. The spacious kitchen features stunning granite countertops accented by a tile backsplash, ample counter space, plenty of storage, and easy access to the breakfast area, great room, and laundry room. All kitchen stainless appliances, updated since 2020, will convey with the home. The laundry room provides cabinets for storage and is fully equipped with a washer and dryer that will also convey. From the kitchen and breakfast area you will find a seamless flow into the spacious great room where the floor-to-ceiling stone fireplace creates a dramatic focal point, perfectly complimented by the 12-foot trey ceiling. Add to the warmth and ambiance of this space with just the flip of a switch to light the gas-log fireplace. You will continue to be impressed as you enter the lovely primary bedroom where a wall of windows provides tranquil views of lush gardens and adjoining this room is a spacious en-suite bathroom with a double vanity, soaking garden tub, separate shower, toilet, and generous walk-in closet. Convenient linen closets and closet organization shelving ensure ample storage throughout the home. Rounding out this home you will find an additional full bath that services the two nicely sized secondary bedrooms, one which offers a walk-in closet. And if the beautiful interior wasn’t enough, for your outdoor enjoyment envision enjoying an afternoon on your serene screened-in porch boasting tiled floors, two ceiling fans, and a lush, manicured garden view. Next, step off the porch onto the concrete grilling patio where a natural gas grill (conveys) makes entertaining a breeze. The added benefit of an in-ground sprinkler system will also help keep the lawn and the backyard oasis in prime condition. Updates to the home include a new HVAC system in 2023, kitchen appliances replaced since 2020, and a new architectural shingle roof is to be completed prior to closing. Low utility averages: electric $102/mo, gas $65/mo and water $77/mo. Finally, don't overlook the two-car garage where you will enjoy shelves and peg board that make storage and organizing tools much simpler! Situated at the end of a quiet cul-de-sac in this desirable neighborhood, this well-maintained home is just minutes from shopping, dining, and more. Don’t miss your chance to see this charming home before it’s gone!
Sold for $547,000
Zillow last checked:
Listing updated:
Bought with:
Haley Michael
BHHS C Dan Joyner - Midtown
Source: Greater Greenville AOR,MLS#: 1553002
Price history
| Date | Event | Price |
|---|---|---|
| 5/23/2025 | Sold | $547,000-0.5%$269/sqft |
Source:  Greater Greenville AOR #1553002 Report a problem Greater Greenville AOR #1553002 Report a problem | ||
| 4/22/2025 | Contingent | $549,900$271/sqft |
Source: Greater Greenville AOR #1553002 Report a problem | ||
| 4/3/2025 | Listed for sale | $549,900+65.4%$271/sqft |
Source: Greater Greenville AOR #1553002 Report a problem | ||
| 7/31/2020 | Sold | $332,500-3.6%$164/sqft |
Source: Greater Greenville AOR #1415621 Report a problem | ||
| 7/11/2020 | Pending sale | $345,000$170/sqft |
Source: C. Dan Joyner, REALTORS #1415621 Report a problem | ||
| 7/2/2020 | Price change | $345,000-2.8%$170/sqft |
Source: C. Dan Joyner, REALTORS #1415621 Report a problem | ||
| 6/13/2020 | Price change | $355,000-0.7%$175/sqft |
Source: C. Dan Joyner, REALTORS #1415621 Report a problem | ||
| 5/16/2020 | Price change | $357,500-0.7%$176/sqft |
Source: Berkshire Hathaway Home Services C. Dan Joyner, REALTORS #1415621 Report a problem | ||
| 1/20/2020 | Price change | $360,000-1.4%$177/sqft |
Source: Profound Real Estate #1408914 Report a problem | ||
| 1/7/2020 | Listed for sale | $365,000+22.1%$180/sqft |
Source: Profound Real Estate #1408914 Report a problem | ||
| 12/19/2019 | Listing removed | $2,050$1/sqft |
Source: Vulcan Lifestyle Homes LLC Report a problem | ||
| 12/2/2019 | Price change | $2,050-2.4%$1/sqft |
Source: Vulcan Lifestyle Homes LLC Report a problem | ||
| 10/9/2019 | Listed for rent | $2,100+5%$1/sqft |
Source: Vulcan Lifestyle Homes LLC Report a problem | ||
| 7/22/2017 | Listing removed | $2,000$1/sqft |
Source: Owner Report a problem | ||
| 4/11/2017 | Listed for rent | $2,000$1/sqft |
Source: Owner Report a problem | ||
| 5/25/2011 | Listing removed | $299,000$147/sqft |
Source: eVantage Realty LLC #1214828 Report a problem | ||
| 12/5/2010 | Listed for sale | $299,000-11.8%$147/sqft |
Source: eVantage Realty LLC #1214828 Report a problem | ||
| 1/5/2010 | Listing removed | $338,876$167/sqft |
Source: Prudential Real Estate #1171942 Report a problem | ||
| 9/3/2009 | Price change | $338,876+1.2%$167/sqft |
Source: Prudential Real Estate #1171942 Report a problem | ||
| 6/13/2009 | Price change | $335,000-2.9%$165/sqft |
Source: Prudential Real Estate #1171942 Report a problem | ||
| 5/20/2009 | Price change | $344,900-1.4%$170/sqft |
Source: Prudential Real Estate #1171942 Report a problem | ||
| 12/11/2008 | Listed for sale | $349,900-2.5%$172/sqft |
Source: Prudential Real Estate #1171942 Report a problem | ||
| 4/26/2008 | Listing removed | $359,000$177/sqft |
Source: Point2 #1139080 Report a problem | ||
| 4/6/2008 | Listed for sale | $359,000+12.5%$177/sqft |
Source: Point2 #1139080 Report a problem | ||
| 2/20/2006 | Sold | $319,000+750.7%$157/sqft |
Source: Public Record Report a problem | ||
| 5/31/2005 | Sold | $37,500$18/sqft |
Source: Public Record Report a problem | ||

Get a cash offer in 3 minutes
Find out how much your home could sell for in as little as 3 minutes with a no-obligation cash offer.
Estimated market value
$552,700
