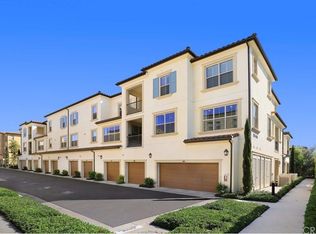
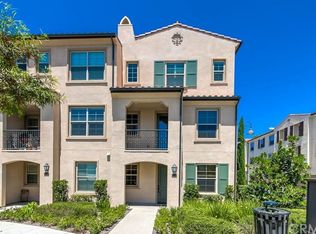
Beautifully maintained single-level homeDesirable corner residenceOpen-concept layoutAmple cabinetry and workspaceFilled with natural lightWell-appointed kitchen
New Price! Don't miss this opportunity to own a beautiful Portola Springs home at an exceptional value.
Welcome to this beautifully maintained single-level home in the sought-after community of Portola Springs in Irvine. Offering 2 bedrooms, 2 bathrooms, and approximately 1,235 square feet, this desirable corner residence is distinguished by its rare sense of privacy and peaceful setting. Thoughtfully designed for effortless living, the open-concept layout is filled with natural light and flows seamlessly throughout. The well-appointed kitchen features ample cabinetry and workspace, perfectly suited for both everyday living and entertaining. Indoor and outdoor spaces connect beautifully, extending to a private covered patio framed by lush greenery. The spacious primary suite offers a quiet escape, while the secondary bedroom provides flexibility for guests, a home office, or additional living needs. Enjoy the best of Irvine living in Portola Springs, where residents have access to resort-style amenities including pools, parks, playgrounds, pickleball and miles of scenic hiking and biking trails—all just moments from top-rated schools, shopping, dining, and major freeways.
73 days
|
415
|
20
|
Zillow last checked:
Listing updated:
Listed by:
Anne SuriDRE #01853354650-575-8487,
Coldwell Banker Realty
Source: CRMLS,MLS#: OC26092413Originating MLS: California Regional MLS
Loading...
Facts & features
Interior
Bedrooms & bathrooms
Bedrooms: 2
Bathrooms: 2
Full bathrooms: 2
Main level bathrooms: 2
Main level bedrooms: 2
Rooms
Room types: Bedroom, Living Room, Primary Bedroom
Primary bedroom
Features: Main Level Primary
Primary bedroom
Features: Primary Suite
Bedroom
Features: All Bedrooms Down
Bedroom
Features: Bedroom on Main Level
Bathroom
Features: Bathroom Exhaust Fan, Bathtub, Dual Sinks, Quartz Counters, Separate Shower, Tub Shower, Walk-In Shower
Laundry: Washer Hookup, Gas Dryer Hookup, Inside, Laundry Room
Features
Breakfast Bar, Ceiling Fan(s), Eat-in Kitchen, Granite Counters, Open Floorplan, Quartz Counters, Recessed Lighting, Tandem, Wired for Data, Wood Product Walls, All Bedrooms Down, Bedroom on Main Level, Main Level Primary, Primary Suite
Flooring: Laminate, Tile
Doors: Sliding Doors
Windows: Blinds, Double Pane Windows
Has fireplace: No
Fireplace features: None
Common walls with other units/homes: 2+ Common Walls,End Unit
Explore the cost of this home by adjusting the details. Changes won't be saved.
Principal & interest
$1,547
Mortgage insurance
$0
Property taxes
$170
Home insurance
$105
HOA fees
$0
Utilities
Not included
All calculations are estimates and provided by Zillow, Inc. for informational purposes only. Actual amounts may vary.
HOA fees may include property taxes on listings classified as Co-Ops. Contact the listing agent and/or owner for fee details.
Mortgage interest rates are dependent on a number of factors, including credit score, down payment, and repayment length. Interest rate data provided by Zillow Group Marketplace, Inc. as of 1/1/1970 from various mortgage lenders with which we have lead or other similar arrangements; the Estimated Payment is an average of those rates.
See how much you could borrow to make a competitive offer.