Skip main navigation
Sold for $584,000
  • $584,000

    102 Carlota Way, Hartwell, GA 30643

    4beds
    2,320sqft
    Single Family Residence
    Built in 2022
    0.66 Acres Lot
    $626,300 Zestimate®
    $252/sqft
    $2,867 Estimated rent

    Home value

    $626,300

    $570,000 - $695,000

    $2,867/mo

    Zestimate® history
    Loading
    Loading...

    Owner options

    List your home for rent

    $2,867/mo

    Rent Zestimate®

    Find your next renter with Zillow Rental Manager. Plus, with online applications, you can quickly screen prospective tenants – for free.

    Learn more

    $2,867/mo

    Rent Zestimate®

    Refinance and save

    $3,760/mo

    Est. payment

    Refinancing to a lower rate could help reduce your monthly payments and save thousands over the life of the loan.

    See today's rates

    $3,760/mo

    Est. payment

    Explore your selling options

    Work with a Zillow partner agent

    Leverage their expertise and Zillow's premium Showcase listings to get your home seen by more buyers.

    Get started

    List with your own agent

    Get your home in front of millions of buyers by listing it on Zillow.

    Learn how to do it

    Sell it yourself

    Take full control of how buyers see your home on Zillow by listing For Sale by Owner (FSBO).

    List your home

    What's special

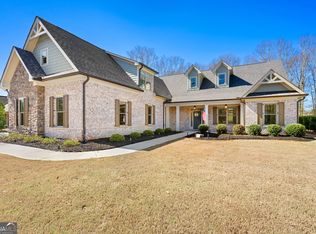
    Your new home for the holidays! This beautifully crafted home, *thoughtfully furnished with class and charm, offers and open concept, great for entertaining family and friends during the holidays or any day. Imagine preparing meals for your guests in the chef inspired kitchen complete with double oven and built-in stainless-steel appliances, all while you reminisce or catch up with them as they unwind in the in the great room. Prefer to watch the game, escape to the converted 3rd garage bay designed as a media room and ideal for all of your play calling. Desire something other than a media room? It could easily be a gym, home office, or simply reconvert to garage for a heated/cooled workshop! Currently, the front portion of the 3rd bay allows for ample storage for lawn care items. Aside from entertaining, this floor plan was designed for main level living allowing for ease and functionality of everyday life, from flow of the floor plan to features such as a zero-entry shower in the owners' en suite and laminate flooring throughout. Though the temperature is cooling down, those hot summer days will be just around the corner. What better way to beat that summer heat than to lounge on the covered back patio, complete with sunshades and ceiling fan, and take a dip in the in-ground saltwater pool, oh the summertime fun you'll have! If you are looking to escape the hustle and bustle for the tranquility of a small-town lake community, this is a true gem! With a boat ramp within 3 minutes of the property and a marina within 10 minutes, just imagine adding all of that lake fun to the memories you'll make here! To add to the appeal, it is a short drive to downtown where you will find boutique shops, dining, and entertainment, as well as countless seasonal festivals and events that occur throughout the year around the town square. If you are looking for a new place to reside, come and see this home and check out the charming town of Hartwell! You'll be glad you did. *seller open to negotiation of selling home fully or partially furnished (furnishings to be sold as separate transaction).

    Zillow last checked:

    Listing updated:

    Listed by:

    Suzanne Wilson 706-270-2490,

    Coldwell Banker Fort Realty

    Bought with:

    Suzanne Wilson, 132650

    Coldwell Banker Fort Realty

    Source: WUMLS,MLS#: 20280685MLS LogoOriginating MLS: Western Upstate Association of Realtors

    Facts & features

    Interior

    Bedrooms & bathrooms
    • Bedrooms: 4
    • Bathrooms: 3
    • Full bathrooms: 3
    • Main level bathrooms: 3
    • Main level bedrooms: 4
    Primary bedroom
    • Level: Main
    Bedroom 2
    • Level: Main
    Bedroom 3
    • Level: Main
    Bedroom 4
    • Level: Main
    Primary bathroom
    • Level: Main
    Bathroom
    • Level: Main
    Bathroom
    • Level: Main
    Additional room
    • Level: Main
    Dining room
    • Level: Main
    Garage
    • Level: Main
    Great room
    • Level: Main
    Kitchen
    • Features: Eat-in Kitchen
    • Level: Main
    Laundry
    • Level: Main
    Heating
    • Central, Electric, Hot Water, Wood, Zoned
    Cooling
    • Central Air, Electric, Zoned
    Appliances
    • Included: Double Oven, Dryer, Dishwasher, Electric Oven, Electric Range, Electric Water Heater, Disposal, Multiple Water Heaters, Microwave, Refrigerator, Smooth Cooktop
    Features
    • Bathtub, Ceiling Fan(s), Dual Sinks, Fireplace, Granite Counters, High Ceilings, Main Level Primary, Multiple Primary Suites, Separate Shower, Cable TV, Walk-In Closet(s), Walk-In Shower, Window Treatments, Breakfast Area, In-Law Floorplan
    • Flooring: Laminate, Tile
    • Windows: Blinds, Vinyl
    • Basement: None
    • Has fireplace: Yes
    Interior area
    • Total structure area: 2,320
    • Total interior livable area: 2,320 sqft
    • Finished area above ground: 2,320
    • Finished area below ground: 0

    Property

    Parking
    • Total spaces: 2
    • Parking features: Attached, Garage, Driveway, Garage Door Opener
    • Attached garage spaces: 2
    Accessibility
    • Accessibility features: Low Threshold Shower
    Features
    • Levels: One
    • Stories: 1
    • Patio & porch: Porch
    • Exterior features: Fence, Sprinkler/Irrigation, Pool
    • Pool features: In Ground
    • Fencing: Yard Fenced
    • Waterfront features: Other, See Remarks
    • Body of water: Hartwell
    • Frontage length: 0
    Lot
    • Size: 0.66 Acres
    • Features: Level, Outside City Limits, Subdivision, Interior Lot
    Details
    • Parcel number: C68A 008 021

    Construction

    Type & style
    • Home type: SingleFamily
    • Architectural style: Craftsman,Traditional
    • Property subtype: Single Family Residence
    Materials
    • Cement Siding, Stone
    • Foundation: Slab
    • Roof: Composition,Shingle
    Condition
    • Year built: 2022
    Details
    • Builder name: Stillwater Homes Of Georgia, Llc

    Utilities & green energy

    • Sewer: Septic Tank
    • Water: Public
    • Utilities for property: Electricity Available, Phone Available, Septic Available, Water Available, Cable Available, Underground Utilities

    Community & neighborhood

    Security
    • Security features: Smoke Detector(s)
    Community
    • Community features: Water Access, Lake
    Location
    • Region: Hartwell
    • Subdivision: Other

    HOA & financial

    HOA
    • Has HOA: Yes
    • HOA fee: $450 annually
    • Services included: Other, See Remarks, Trash

    Other

    Other facts
    • Listing agreement: Exclusive Right To Sell

    Price history

    DateEventPrice
    1/9/2025Sold$584,000-2.5%$252/sqft
    Source: WUMLS #20280685 Report a problem
    12/12/2024Pending sale$599,000$258/sqft
    Source: WUMLS #20280685 Report a problem
    10/29/2024Listed for sale$599,000$258/sqft
    Source: GAMLS #10404205 Report a problem
    10/20/2024Listing removed$599,000$258/sqft
    Source: GAMLS #10350410 Report a problem
    10/17/2024Price change$599,000-4.1%$258/sqft
    Source: GAMLS #10350410 Report a problem
    9/5/2024Price change$624,900-2.3%$269/sqft
    Source: GAMLS #10350410 Report a problem
    8/2/2024Listed for sale$639,900+25.9%$276/sqft
    Source: GAMLS #10350410 Report a problem
    5/25/2023Sold$508,300-7.5%$219/sqft
    Source: Public Record Report a problem
    4/30/2023Pending sale$549,750$237/sqft
    Source: GAMLS #20074066 Report a problem
    4/3/2023Price change$549,750-3.5%$237/sqft
    Source: GAMLS #20074066 Report a problem
    3/31/2023Listed for sale$569,750$246/sqft
    Source: GAMLS #20074066 Report a problem
    2/16/2023Pending sale$569,750$246/sqft
    Source: GAMLS #20074066 Report a problem
    11/13/2022Price change$569,750-4.2%$246/sqft
    Source: GAMLS #20074066 Report a problem
    11/2/2022Listed for sale$594,750$256/sqft
    Source: GAMLS #20074066 Report a problem
    10/18/2022Pending sale$594,750$256/sqft
    Source: GAMLS #20074066 Report a problem
    9/16/2022Listed for sale$594,750$256/sqft
    Source: GAMLS #20074066 Report a problem

    Public tax history

    YearProperty taxesTax assessment
    2025$2,794 -1.3%$202,713 +1.1%
    2024$2,831 -10.4%$200,536 +5.6%
    2023$3,161 +1449.3%$189,840 +1625.8%
    2022$204 $11,000

    Find assessor info on the county website

    Neighborhood: 30643

    Nearby schools

    GreatSchools rating
    Schools provided by the listing agent
    • Elementary: Hart County
    • Middle: Hart County
    • High: Hart County

    Source: WUMLS. This data may not be complete. We recommend contacting the local school district to confirm school assignments for this home.

    Get pre-qualified for a loan
    At Zillow Home Loans, we can pre-qualify you in as little as 5 minutes with no impact to your credit score.

    An equal housing lender. NMLS #10287.

    Sell for more on Zillow
    Get a Zillow Showcase℠ listing at no additional cost and you could sell for .
    $626,300
    2% more
    +$12,526
    With Zillow Showcase(estimated)
    $638,826