Welcome to this stunning 1.5-story home in the highly desirable Carlton Glen subdivision! Over 3000 sq ft of living space! The main level features an open floor plan which includes generous-sized kitchen with full pantry, center island, gas cooktop and 42" cabinets. The eat-in kitchen is also open to a sunny vaulted hearth room and a spacious living room.
Main level primary suite is situated privately down the hallway and has walk-in closet along with ensuite bathroom featuring double sinks, soaking tub and walk-in shower. Additionally, a private office just inside the main entry with double doors is perfect for work from home! The main floor laundry and drop zone along with a hall half bath complete this comfortable living space.
Upstairs, you’ll find a spacious loft along with three sizable bedrooms - all with walk-in closets - and two full baths, including a Jack & Jill layout.
The unfinished lower level offers endless possibilities with an egress window and rough-in, ready for your personal touch. The oversized 3-car garage, composite deck, and fenced backyard create the perfect setting for entertaining, relaxing, or everyday living.
Enjoy being just a short walk from the neighborhood pool and playground, plus the added bonus of a bus stop steps away - all within the sought-after Wentzville School District. Quail Ridge Park is just around the corner. Such a convenient location for access to all the dining and shopping options Wentzville and Lake St. Louis have to offer!
This home truly has it all—space, style, and a location that makes everyday living easy!
Closed
Listed by: EXP Realty, LLC • Mark & Neil Gellman • 314-336-1991
Bought with: Graham & Grace Realty
Price Unknown
102 Carlton Point Dr, Wentzville, MO 63385
4beds
3,362sqft
Single Family Residence
Built in 2017
0.26 Acres Lot
$509,400 Zestimate®
$--/sqft
$3,605 Estimated rent
Home value
$509,400
$479,000 - $540,000
$3,605/mo
Zestimate® history
Owner options
List your home for rent
$3,605/mo
Rent Zestimate®
Find your next renter with Zillow Rental Manager. Plus, with online applications, you can quickly screen prospective tenants – for free.
$3,605/mo
Rent Zestimate®
Refinance and save
$412/mo
Est. payment
Refinancing to a lower rate could help reduce your monthly payments and save thousands over the life of the loan.
$412/mo
Est. payment
Explore your selling options
Work with a Zillow partner agent
Leverage their expertise and Zillow's premium Showcase listings to get your home seen by more buyers.
Get startedList with your own agent
Get your home in front of millions of buyers by listing it on Zillow.
Learn how to do itSell it yourself
Take full control of how buyers see your home on Zillow by listing For Sale by Owner (FSBO).
List your homeWhat's special
Fenced backyardSpacious loftOpen floor planEat-in kitchenGenerous-sized kitchenHall half bathMain level primary suite
Zillow last checked:
Listing updated:
Listed by:
Mark & Neil Gellman 314-336-1991,
EXP Realty, LLC
Bought with:
Kelly M Richert, 2013010317
Graham & Grace Realty
Source: MARIS,MLS#: 26016604 Originating MLS: St. Louis Association of REALTORS
Originating MLS: St. Louis Association of REALTORSFacts & features
Interior
Bedrooms & bathrooms
- Bedrooms: 4
- Bathrooms: 4
- Full bathrooms: 3
- 1/2 bathrooms: 1
- Main level bathrooms: 2
- Main level bedrooms: 1
Primary bedroom
- Features: Floor Covering: Carpeting
- Level: Main
- Area: 320
- Dimensions: 20x16
Bedroom
- Features: Floor Covering: Carpeting
- Level: Upper
- Area: 221
- Dimensions: 13x17
Bedroom
- Features: Floor Covering: Carpeting
- Level: Upper
- Area: 221
- Dimensions: 13x17
Bedroom
- Features: Floor Covering: Carpeting
- Level: Upper
- Area: 192
- Dimensions: 16x12
Dining room
- Features: Floor Covering: Wood
- Level: Main
- Area: 143
- Dimensions: 13x11
Hearth room
- Features: Floor Covering: Wood
- Level: Main
- Area: 169
- Dimensions: 13x13
Kitchen
- Features: Floor Covering: Wood
- Level: Main
- Area: 195
- Dimensions: 13x15
Laundry
- Features: Floor Covering: Ceramic Tile
- Level: Main
- Area: 56
- Dimensions: 8x7
Living room
- Features: Floor Covering: Carpeting
- Level: Main
- Area: 342
- Dimensions: 19x18
Loft
- Features: Floor Covering: Carpeting
- Level: Upper
- Area: 210
- Dimensions: 15x14
Mud room
- Features: Floor Covering: Wood
- Level: Main
- Area: 56
- Dimensions: 8x7
Office
- Features: Floor Covering: Carpeting
- Level: Main
- Area: 196
- Dimensions: 14x14
Heating
- Forced Air, Natural Gas
Cooling
- Central Air, Electric
Appliances
- Included: Gas Cooktop, Plumbed For Ice Maker
- Laundry: Laundry Room, Main Level
Features
- Double Vanity, Eat-in Kitchen, Kitchen Island, Open Floorplan, Pantry, Shower, Soaking Tub, Vaulted Ceiling(s), Walk-In Closet(s)
- Basement: Sump Pump,Unfinished
- Has fireplace: No
Interior area
- Total structure area: 3,362
- Total interior livable area: 3,362 sqft
- Finished area above ground: 3,362
Property
Parking
- Total spaces: 3
- Parking features: Additional Parking, Attached, Off Street, Oversized
- Attached garage spaces: 3
Features
- Levels: One and One Half
- Patio & porch: Composite, Deck
- Fencing: Back Yard,Fenced
Lot
- Size: 0.26 Acres
- Dimensions: 0.26 acres
- Features: Level
Details
- Parcel number: 40024967900109D.0000000
- Special conditions: Standard
Construction
Type & style
- Home type: SingleFamily
- Architectural style: Traditional
- Property subtype: Single Family Residence
Materials
- Vinyl Siding
Condition
- Year built: 2017
Utilities & green energy
- Electric: Other
- Sewer: Public Sewer
- Water: Public
Community & HOA
Community
- Subdivision: Carlton Glen Estate
HOA
- Has HOA: Yes
- Amenities included: Playground, Pool
- Services included: Maintenance Grounds, Common Area Maintenance, Pool
- HOA fee: $412 annually
- HOA name: Carlton Glen, DNI Properties
Location
- Region: Wentzville
Financial & listing details
- Tax assessed value: $513,160
- Annual tax amount: $6,558
- Date on market: 4/9/2026
- Cumulative days on market: 82 days
- Listing terms: Cash,Conventional,FHA,VA Loan
- Ownership: Private
Price history
| Date | Event | Price |
|---|---|---|
| 6/30/2026 | Sold | -- |
Source:  MARIS #26016604 Report a problem MARIS #26016604 Report a problem | ||
| 5/26/2026 | Contingent | $520,000$155/sqft |
Source: MARIS #26016604 Report a problem | ||
| 4/9/2026 | Listed for sale | $520,000-3%$155/sqft |
Source: MARIS #26016604 Report a problem | ||
| 3/3/2026 | Listing removed | $535,900$159/sqft |
Source: MARIS #25011638 Report a problem | ||
| 12/3/2025 | Price change | $535,900-0.7%$159/sqft |
Source: MARIS #25011638 Report a problem | ||
| 4/11/2025 | Price change | $539,900-1.8%$161/sqft |
Source: MARIS #25011638 Report a problem | ||
| 2/28/2025 | Listed for sale | $550,000$164/sqft |
Source: MARIS #25011638 Report a problem | ||
| 7/14/2017 | Sold | -- |
Source: Agent Provided Report a problem | ||
Public tax history
| Year | Property taxes | Tax assessment |
|---|---|---|
| 2025 | $6,558 +1.3% | $97,500 +4.2% |
| 2024 | $6,473 | $93,584 |
| 2023 | $6,473 +12.3% | $93,584 +20.7% |
| 2022 | $5,762 | $77,505 |
| 2021 | -- | $77,505 +16.6% |
| 2020 | -- | $66,480 |
| 2019 | $4,730 | $66,480 +7% |
| 2018 | $4,730 +112.7% | $62,121 +989.8% |
| 2017 | $2,224 +390.3% | $5,700 |
| 2016 | $454 +1.2% | $5,700 |
| 2015 | $448 | $5,700 -25% |
| 2011 | -- | $7,600 |
| 2010 | -- | $7,600 -27.3% |
| 2009 | -- | $10,450 |
| 2008 | -- | $10,450 -70.1% |
| 2007 | -- | $35,000 |
| 2006 | -- | $35,000 |
| 2005 | -- | $35,000 |
Find assessor info on the county website
Neighborhood: 63385
Nearby homes
- $509,6004 bd3 ba3.2k sqft104 Carlton Point Dr, Wentzville, MO 63385Off Market
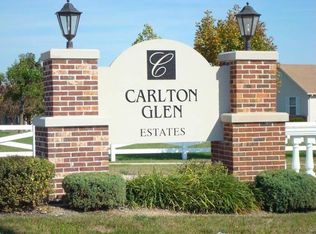
- $570,0005 bd4 ba3.4k sqft10 Brigham Way, Wentzville, MO 63385Off Market
- $477,7004 bd3 ba2.9k sqft808 Ellis Park Pl, Wentzville, MO 63385Off Market
- $527,4004 bd4 ba3.4k sqft106 Carlton Point Dr, Wentzville, MO 63385Off Market
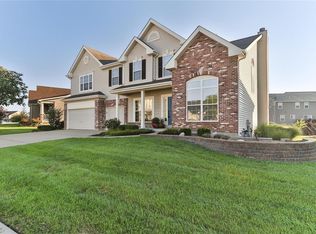
- $--4 bd3 ba3.3k sqft103 Carlton Point Dr, Wentzville, MO 63385Sold
- $472,9004 bd3 ba2.3k sqft810 Ellis Park Pl, Wentzville, MO 63385Off Market
- $546,0004 bd2 ba3.2k sqft101 Carlton Point Dr, Wentzville, MO 63385Off Market
- $545,3004 bd4 ba4.2k sqft806 Ellis Park Pl, Wentzville, MO 63385Off Market
Nearby schools
GreatSchools rating
- 9/10Stone Creek Elementary SchoolGrades: K-5Distance: 1 mi
- 7/10Wentzville South Middle SchoolGrades: 6-8Distance: 1.5 mi
- 9/10Timberland High SchoolGrades: 9-12Distance: 1.2 mi
Schools provided by the listing agent
- Elementary: Stone Creek Elem.
- Middle: Wentzville South Middle
- High: Timberland High
Source: MARIS. This data may not be complete. We recommend contacting the local school district to confirm school assignments for this home.
Get a cash offer in 3 minutes
Find out how much your home could sell for in as little as 3 minutes with a no-obligation cash offer.
Estimated market value
$509,400
Get a cash offer in 3 minutes
Find out how much your home could sell for in as little as 3 minutes with a no-obligation cash offer.
Estimated market value
$509,400
- Missouri
- Saint Charles County
- Wentzville
- 63385
- 102 Carlton Point Dr
Nearby cities
Nearby neighborhoods
Nearby zip codes
Other Wentzville Topics
