Endless possibilities await in this beautiful, well-maintained 4-bedroom Cape!
From the moment you step inside, you will notice the care and love that have gone into preserving this home. Boasting a highly functional, flowy floor plan, the main living areas feature gorgeous exposed hardwood floors that bring instant warmth and character to the space.
Key Updates Include:Roof replaced in 2016; most of the windows have been updated and the upstairs has been tastefully updated with a step in shower .
The Real Bonus: A massive, unfinished basement offers a blank canvas for your imagination. Whether you dream of a massive home theater, a dedicated home gym, a workshop, or a ultimate recreation room, the possibilities down here are truly endless.
Don't miss the chance to own a solid home with incredible bones and room to grow. Schedule your tour today and see the potential for yourself!
Contingent
Price cut: $20.9K (8/10)
$299,000
102 Carnold Dr, Homestead, PA 15120
4beds
1,828sqft
Single Family Residence
Built in 1959
0.27 Acres Lot
$290,500 Zestimate®
$164/sqft
$-- HOA
What's special
Gorgeous exposed hardwood floors
- 100 days
- 139
- 1
Zillow last checked:
Listing updated:
Listed by:
Sharon Mingo 724-933-6300,
RE/MAX SELECT REALTY 724-933-6300
Source: WPMLS,MLS#: 1759822 Originating MLS: West Penn Multi-List
Originating MLS: West Penn Multi-ListFacts & features
Interior
Bedrooms & bathrooms
- Bedrooms: 4
- Bathrooms: 2
- Full bathrooms: 2
Primary bedroom
- Level: Main
- Dimensions: 13x11
Bedroom 2
- Level: Main
- Dimensions: 10x09
Bedroom 3
- Level: Upper
- Dimensions: 19x11
Bedroom 4
- Level: Upper
- Dimensions: 16x12
Dining room
- Level: Main
- Dimensions: 11x10
Kitchen
- Level: Main
- Dimensions: 11x11
Laundry
- Level: Lower
Living room
- Level: Main
- Dimensions: 21x11
Heating
- Forced Air, Gas
Cooling
- Central Air
Appliances
- Included: Some Gas Appliances, Dryer, Microwave, Refrigerator, Stove, Washer
Features
- Pantry, Window Treatments
- Flooring: Hardwood, Other, Carpet
- Windows: Multi Pane, Window Treatments
- Basement: Full,Walk-Out Access
- Number of fireplaces: 1
- Fireplace features: Wood Burning
Interior area
- Total structure area: 1,828
- Total interior livable area: 1,828 sqft
Video & virtual tour
Property
Parking
- Total spaces: 3
- Parking features: Built In, Garage Door Opener
- Has attached garage: Yes
Features
- Levels: One and One Half
- Stories: 1.5
Lot
- Size: 0.27 Acres
- Dimensions: 55 x 155 x 82appro x irre
Details
- Parcel number: 0132G00088000000
Construction
Type & style
- Home type: SingleFamily
- Architectural style: Cape Cod
- Property subtype: Single Family Residence
Materials
- Brick
- Roof: Composition
Condition
- Resale
- Year built: 1959
Utilities & green energy
- Sewer: Public Sewer
- Water: Public
Community & HOA
Location
- Region: Homestead
Financial & listing details
- Price per square foot: $164/sqft
- Tax assessed value: $115,100
- Annual tax amount: $5,025
- Date on market: 6/14/2026
Estimated market value
$290,500
$276,000 - $305,000
$1,855/mo
Price history
| Date | Event | Price |
|---|---|---|
| 8/12/2026 | Contingent | $299,000$164/sqft |
Source:  WPMLS #1759822 Report a problem WPMLS #1759822 Report a problem | ||
| 8/10/2026 | Price change | $299,000-6.5%$164/sqft |
Source: WPMLS #1759822 Report a problem | ||
| 6/29/2026 | Price change | $319,900-8.6%$175/sqft |
Source: WPMLS #1759822 Report a problem | ||
| 6/14/2026 | Listed for sale | $349,900$191/sqft |
Source: WPMLS #1759822 Report a problem | ||
Public tax history
| Year | Property taxes | Tax assessment |
|---|---|---|
| 2025 | $4,849 +8.1% | $97,100 |
| 2024 | $4,484 +876.3% | $97,100 |
| 2023 | $459 | $97,100 |
| 2022 | $459 | $97,100 |
| 2021 | $459 +2% | $97,100 |
| 2020 | $450 -2% | $97,100 |
| 2019 | $459 -87.6% | $97,100 |
| 2018 | $3,713 +2% | $97,100 |
| 2017 | $3,640 +692.6% | $97,100 |
| 2016 | $459 -87.1% | $97,100 |
| 2015 | $3,572 +635.2% | $97,100 |
| 2014 | $486 | $97,100 -3% |
| 2013 | -- | $100,100 -3.4% |
| 2012 | -- | $103,600 |
| 2011 | -- | $103,600 |
| 2010 | -- | $103,600 |
| 2009 | -- | $103,600 |
| 2008 | -- | $103,600 |
| 2007 | -- | $103,600 |
| 2006 | -- | $103,600 |
| 2005 | -- | $103,600 |
| 2004 | -- | $103,600 -12.6% |
| 2003 | -- | $118,600 |
| 2002 | -- | $118,600 |
Find assessor info on the county website
Monthly payment
Est. payment
Payment breakdown
Explore the cost of this home by adjusting the details. Changes won't be saved.Climate risks
Neighborhood: 15120
Similar homes
- $259,0004 bd3 ba1.5k sqft3407 Pinewood Dr, Homestead, PA 15120For Sale
 MLS ID #1762323, Roseann Scolieri. WPMLS
 - $234,0003 bd3 ba1.3k sqft513 W Miller Ave, Homestead, PA 15120For Sale
 MLS ID #1764500, Patricia Shaffer. WPMLS
 - $260,0005 bd3 ba1.3k sqft3316 Valewood Dr, Homestead, PA 15120For Sale
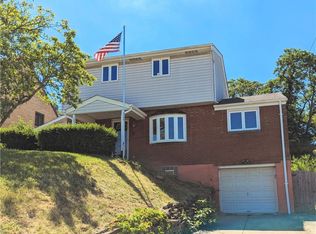 MLS ID #1725560, Shanna Funwela. WPMLS
 - $230,0004 bd2 ba1.4k sqft409 Vine St, Homestead, PA 15120For Sale
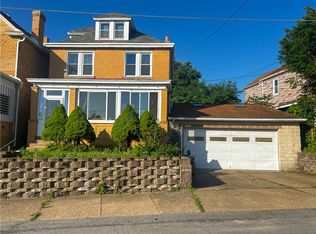 MLS ID #1763143, Joy Hill. WPMLS
