This stunning, truly one of a kind coastal-style home in Gibsons Grant offers a perfect blend of comfort and community. With a total of 4 spacious bedrooms and 3.5 baths (1 bed and bath is over garage), the open floor plan invites natural light, showcasing a modern kitchen with an island and a dining area and cozy living room. The main level primary suite features a luxurious bath and walk-in closet, ensuring it is truly a retreat. The upper level on the main house features two bedrooms, 1 full bath and a large family room and game room that leads to a covered balcony. Set on a generous corner lot of 0.22 acres, enjoy outdoor living on the balcony, covered porch, or patio, perfect for gatherings or quiet evenings. Three season room joins to FROG extending living area making FROG accessible without going outside. The community amenities include a refreshing outdoor pool, fitness center, pier, kayak rack and launch, playground and scenic jog/walk paths that connect to the Cross Island Trail, fostering an active lifestyle. Located near the Chester River, residents can appreciate the beauty of nature while being just minutes from local parks and top-rated schools. Experience the warmth of community living in a home that truly feels like a sanctuary. Take comfort knowing property had a thorough Pre Home Sale Inspection and is completely turnkey!
Sold for $965,000
$965,000
102 Carriage Heath, Chester, MD 21619
4beds
2,940sqft
Single Family Residence
Built in 2015
9,583 Square Feet Lot
$982,700 Zestimate®
$328/sqft
$4,128 Estimated rent
Home value
$982,700
$845,000 - $1.15M
$4,128/mo
Zestimate® history
Owner options
List your home for rent
$4,128/mo
Rent Zestimate®
Find your next renter with Zillow Rental Manager. Plus, with online applications, you can quickly screen prospective tenants – for free.
$4,128/mo
Rent Zestimate®
Refinance and save
$6,588/mo
Est. payment
Refinancing to a lower rate could help reduce your monthly payments and save thousands over the life of the loan.
$6,588/mo
Est. payment
Explore your selling options
Work with a Zillow partner agent
Leverage their expertise and Zillow's premium Showcase listings to get your home seen by more buyers.
Get startedList with your own agent
Get your home in front of millions of buyers by listing it on Zillow.
Learn how to do itSell it yourself
Take full control of how buyers see your home on Zillow by listing For Sale by Owner (FSBO).
List your homeWhat's special
Walk-in closetGame roomDining areaCovered balconyLuxurious bathMain level primary suiteLarge family room
Zillow last checked:
Listing updated:
Listed by:
Tricia Z Wilson 410-404-2033,
Wilson Realty & Staging LLC
Bought with:
Tara Trout, 5001916
Samson Properties
Source: Bright MLS,MLS#: MDQA2016726
Facts & features
Interior
Bedrooms & bathrooms
- Bedrooms: 4
- Bathrooms: 4
- Full bathrooms: 3
- 1/2 bathrooms: 1
- Main level bathrooms: 2
- Main level bedrooms: 1
Rooms
- Room types: Living Room, Dining Room, Bedroom 2, Bedroom 3, Kitchen, Game Room, Family Room, Bedroom 1, Sun/Florida Room, Bathroom 1, Bathroom 2, Primary Bathroom, Half Bath
Bedroom 1
- Level: Main
Bedroom 1
- Level: Upper
Bedroom 2
- Level: Upper
Bedroom 3
- Level: Upper
Primary bathroom
- Level: Main
Bathroom 1
- Level: Upper
Bathroom 2
- Level: Upper
Dining room
- Level: Main
Family room
- Level: Upper
Game room
- Level: Upper
Half bath
- Level: Main
Kitchen
- Features: Breakfast Bar, Kitchen Island
- Level: Main
Living room
- Features: Fireplace - Other
- Level: Main
Other
- Level: Main
Heating
- Heat Pump, Electric
Cooling
- Ceiling Fan(s), Central Air, Electric
Appliances
- Included: Dishwasher, Dryer, Washer, Refrigerator, Ice Maker, Cooktop, Stainless Steel Appliance(s), Water Heater, Electric Water Heater
- Laundry: Main Level
Features
- Entry Level Bedroom, Walk-In Closet(s), Primary Bath(s), Kitchen Island, Open Floorplan, Dining Area, 9'+ Ceilings
- Has basement: No
- Number of fireplaces: 1
- Fireplace features: Gas/Propane
Interior area
- Total structure area: 2,940
- Total interior livable area: 2,940 sqft
- Finished area above ground: 2,940
- Finished area below ground: 0
Property
Parking
- Total spaces: 6
- Parking features: Garage Door Opener, Garage Faces Rear, Concrete, Detached, Alley Access, Off Street
- Garage spaces: 3
- Has uncovered spaces: Yes
Accessibility
- Accessibility features: None
Features
- Levels: Two
- Stories: 2
- Patio & porch: Patio, Porch
- Exterior features: Balcony
- Pool features: Community
- Fencing: Privacy
- Waterfront features: River
- Body of water: Chester River
Lot
- Size: 9,583 Square Feet
- Features: Corner Lot, No Thru Street, SideYard(s)
Details
- Additional structures: Above Grade, Below Grade
- Parcel number: 1804118499
- Zoning: CMPD
- Special conditions: Standard
Construction
Type & style
- Home type: SingleFamily
- Architectural style: Coastal,Craftsman
- Property subtype: Single Family Residence
Materials
- Frame
- Foundation: Crawl Space
- Roof: Composition,Shingle
Condition
- Excellent
- New construction: No
- Year built: 2015
Utilities & green energy
- Sewer: Public Sewer
- Water: Public
- Utilities for property: Broadband, Cable, Satellite Internet Service
Community & HOA
Community
- Subdivision: Gibsons Grant
HOA
- Has HOA: Yes
- Amenities included: Pool, Community Center, Fitness Center, Jogging Path, Meeting Room, Pier/Dock, Tot Lots/Playground
- Services included: Common Area Maintenance
- HOA fee: $283 monthly
- HOA name: GIBSON'S GRANT COMMUNITY ASSOCIATION
Location
- Region: Chester
Financial & listing details
- Price per square foot: $328/sqft
- Tax assessed value: $856,900
- Annual tax amount: $7,447
- Date on market: 4/8/2026
- Listing agreement: Exclusive Right To Sell
- Listing terms: Cash,Conventional,FHA,VA Loan
- Inclusions: Some Furniture On Front Porch And Balcony
- Ownership: Fee Simple
Price history
| Date | Event | Price |
|---|---|---|
| 5/7/2026 | Sold | $965,000+1.6%$328/sqft |
Source:  Bright MLS #MDQA2016726 Report a problem Bright MLS #MDQA2016726 Report a problem | ||
| 4/10/2026 | Contingent | $950,000$323/sqft |
Source: Bright MLS #MDQA2016726 Report a problem | ||
| 4/8/2026 | Listed for sale | $950,000+304.3%$323/sqft |
Source: Bright MLS #MDQA2016726 Report a problem | ||
| 1/28/2015 | Sold | $235,000$80/sqft |
Source: Public Record Report a problem | ||
Public tax history
| Year | Property taxes | Tax assessment |
|---|---|---|
| 2025 | -- | $790,533 +9.2% |
| 2024 | $6,822 +10.1% | $724,167 +10.1% |
| 2023 | $6,196 | $657,800 |
| 2022 | $6,196 -1.8% | $657,800 |
| 2021 | $6,309 -8.7% | $657,800 -8.7% |
| 2020 | $6,909 +1.4% | $720,400 |
| 2019 | $6,814 +1.4% | $720,400 +2.8% |
| 2018 | $6,719 +0.5% | $700,533 +1.4% |
| 2017 | $6,683 +214.4% | $690,600 |
| 2016 | $2,125 | $690,600 +219% |
| 2015 | $2,125 | $216,500 -4.4% |
| 2014 | $2,125 | $226,500 +0.7% |
| 2013 | -- | $224,870 +0.7% |
| 2012 | -- | $223,240 +0.7% |
| 2011 | -- | $221,610 +7.3% |
| 2010 | -- | $206,610 +7.8% |
| 2009 | -- | $191,610 +8.5% |
| 2008 | -- | $176,610 |
Find assessor info on the county website
Neighborhood: 21619
Nearby homes
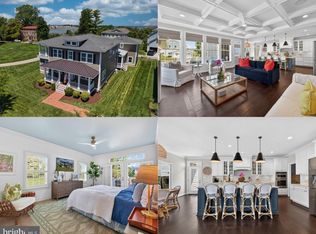
- $1,150,0005 bd4 ba4.3k sqft108 Carriage Heath, Chester, MD 21619Sold
- $898,300-- bd2 ba3.6k sqft201 Carriage Heath, Chester, MD 21619Off Market
- $879,6004 bd3 ba2.8k sqft102 William Aly, Chester, MD 21619Off Market
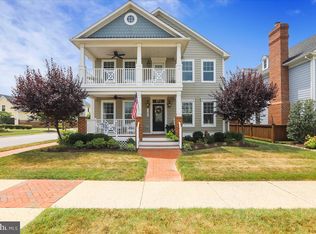
- $1,126,0005 bd3 ba5k sqft108 William Aly, Chester, MD 21619Off Market
- $1,203,000-- bd4 ba4.7k sqft456 Macum Creek Dr, Chester, MD 21619Off Market
- $769,1003 bd3 ba2.7k sqft207 Carriage Heath, Chester, MD 21619Off Market
- $965,700-- bd2 ba3k sqft114 William Aly, Chester, MD 21619Off Market
- $983,6005 bd4 ba3.9k sqft112 McHenny Ct, Chester, MD 21619Off Market
Nearby schools
GreatSchools rating
- 8/10Bayside Elementary SchoolGrades: 3-5Distance: 1.7 mi
- 6/10Stevensville Middle SchoolGrades: 6-8Distance: 1.8 mi
- 6/10Kent Island High SchoolGrades: 9-12Distance: 2 mi
Schools provided by the listing agent
- District: Queen Anne's County Public Schools
Source: Bright MLS. This data may not be complete. We recommend contacting the local school district to confirm school assignments for this home.
Get a cash offer in 3 minutes
Find out how much your home could sell for in as little as 3 minutes with a no-obligation cash offer.
Estimated market value
$982,700
Get a cash offer in 3 minutes
Find out how much your home could sell for in as little as 3 minutes with a no-obligation cash offer.
Estimated market value
$982,700
- Maryland
- Queen Annes County
- Chester
- 21619
- 102 Carriage Heath
