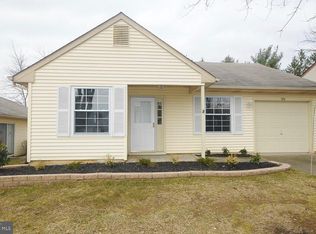
Welcome to 102 Carriage Hill Court, where comfort, convenience, and community come together in one of Homestead’s most established and desirable 55+ neighborhoods. Situated on a peaceful corner lot, this thoughtfully designed two-bedroom, two-bath home offers the ease of single-level living with a layout that feels both practical and inviting. Inside, natural light fills the main living spaces, creating a warm and welcoming atmosphere perfect for everyday living or entertaining guests. The well-designed floor plan offers privacy with bedrooms located on opposite sides of the home, each with access to its own full bath—ideal for overnight visitors, family, or simply enjoying your own private retreat. The kitchen flows effortlessly into the dining area, making conversation and mealtime feel connected and comfortable. With no stairs and no wasted space, every part of the home has been designed for easy living and low-maintenance comfort. Beyond the home itself, Homestead offers a lifestyle many buyers are searching for. Residents enjoy beautifully maintained grounds, a welcoming clubhouse, community activities, and neighbors who genuinely look out for one another. The HOA handles exterior maintenance, allowing you more time to enjoy the things that matter most. If you’ve been searching for a peaceful, low-maintenance home with a true sense of community, 102 Carriage Hill Court is ready to welcome you home.
Pending
$399,900
102 Carriage Hill Ct, Columbus, NJ 08022
2beds
1,555sqft
Single Family Residence
Built in 1987
8,856 Square Feet Lot
$401,000 Zestimate®
$257/sqft
$240/mo HOA
What's special
Single-level livingTwo-bedroom two-bath homeBeautifully maintained groundsWarm and welcoming atmospherePeaceful corner lotWell-designed floor plan
- 62 days |
- 43 |
- 0 |
Likely to sell faster than
Zillow last checked:
Listing updated:
Listed by:
Jonathan Geftman 215-945-1000,
American Dream Realty Service Corp.
Source: Bright MLS,MLS#: NJBL2111060
Facts & features
Interior
Bedrooms & bathrooms
- Bedrooms: 2
- Bathrooms: 2
- Full bathrooms: 2
- Main level bathrooms: 2
- Main level bedrooms: 2
Basement
- Area: 0
Heating
- Forced Air, Natural Gas
Cooling
- Central Air, Ceiling Fan(s), Natural Gas
Appliances
- Included: Gas Water Heater
- Laundry: Main Level
Features
- Has basement: No
- Has fireplace: No
Interior area
- Total structure area: 1,555
- Total interior livable area: 1,555 sqft
- Finished area above ground: 1,555
- Finished area below ground: 0
Property
Parking
- Total spaces: 2
- Parking features: Garage Door Opener, Garage Faces Side, Attached, Driveway
- Attached garage spaces: 2
- Has uncovered spaces: Yes
Accessibility
- Accessibility features: None
Features
- Levels: One
- Stories: 1
- Patio & porch: Patio
- Pool features: Community
Lot
- Size: 8,856 Square Feet
- Features: Corner Lot/Unit
Details
- Additional structures: Above Grade, Below Grade
- Parcel number: 1800042 0800200
- Zoning: R-5
- Special conditions: Standard
Construction
Type & style
- Home type: SingleFamily
- Architectural style: Ranch/Rambler
- Property subtype: Single Family Residence
Materials
- Aluminum Siding
- Foundation: Slab
Condition
- New construction: No
- Year built: 1987
Utilities & green energy
- Sewer: Public Sewer
- Water: Public
Community & HOA
Community
- Senior community: Yes
- Subdivision: Homestead
HOA
- Has HOA: Yes
- HOA fee: $240 monthly
- HOA name: HOMESTEAD AT MANSFIELD
Location
- Region: Columbus
- Municipality: MANSFIELD TWP
Financial & listing details
- Price per square foot: $257/sqft
- Tax assessed value: $177,700
- Annual tax amount: $5,725
- Date on market: 5/21/2026
- Listing agreement: Exclusive Right To Sell
- Listing terms: Cash,Conventional,FHA,VA Loan
- Ownership: Fee Simple
Estimated market value
$401,000
$381,000 - $421,000
$2,863/mo
Price history
| Date | Event | Price |
|---|---|---|
| 6/3/2026 | Pending sale | $399,900$257/sqft |
Source:  Bright MLS #NJBL2111060 Report a problem Bright MLS #NJBL2111060 Report a problem | ||
| 5/21/2026 | Listed for sale | $399,900+8.1%$257/sqft |
Source: Bright MLS #NJBL2111060 Report a problem | ||
| 3/29/2026 | Listing removed | $369,900$238/sqft |
Source: Bright MLS #NJBL2102148 Report a problem | ||
| 3/24/2026 | Price change | $369,900-3.9%$238/sqft |
Source: Bright MLS #NJBL2102148 Report a problem | ||
| 1/9/2026 | Price change | $385,000-1.3%$248/sqft |
Source: Bright MLS #NJBL2102148 Report a problem | ||
| 12/8/2025 | Listed for sale | $390,000+27.8%$251/sqft |
Source: Bright MLS #NJBL2102148 Report a problem | ||
| 3/7/2022 | Sold | $305,200+5.2%$196/sqft |
Source: Bright MLS #NJBL2015144 Report a problem | ||
| 2/26/2022 | Pending sale | $290,000$186/sqft |
Source: Bright MLS #NJBL2015144 Report a problem | ||
| 1/15/2022 | Contingent | $290,000$186/sqft |
Source: Bright MLS #NJBL2015144 Report a problem | ||
| 1/11/2022 | Listed for sale | $290,000+86%$186/sqft |
Source: Bright MLS #NJBL2015144 Report a problem | ||
| 6/16/2015 | Sold | $155,900$100/sqft |
Source: Public Record Report a problem | ||
| 3/31/2015 | Listed for sale | $155,900+15.5%$100/sqft |
Source: Coldwell Banker Schiavone & Associates #6542749 Report a problem | ||
| 11/20/1996 | Sold | $135,000$87/sqft |
Source: Public Record Report a problem | ||
Public tax history
| Year | Property taxes | Tax assessment |
|---|---|---|
| 2025 | $5,766 -0.7% | $177,700 |
| 2024 | $5,807 | $177,700 |
| 2023 | -- | $177,700 +6.8% |
| 2022 | $5,493 -2% | $166,400 |
| 2021 | $5,608 +3.6% | $166,400 |
| 2020 | $5,411 +4.3% | $166,400 |
| 2019 | $5,188 +0.1% | $166,400 |
| 2018 | $5,185 -0.1% | $166,400 |
| 2017 | $5,188 +24.7% | $166,400 |
| 2016 | $4,160 +4.6% | $166,400 +16.4% |
| 2015 | $3,977 +1.1% | $142,900 |
| 2014 | $3,933 -8.5% | $142,900 |
| 2013 | $4,300 +4.7% | $142,900 -37% |
| 2010 | $4,107 +3.7% | $226,700 |
| 2009 | $3,960 +2.2% | $226,700 |
| 2008 | $3,876 -1.1% | $226,700 |
| 2007 | $3,918 +4.9% | $226,700 +91.5% |
| 2006 | $3,734 +4% | $118,400 |
| 2005 | $3,590 +12.2% | $118,400 |
| 2004 | $3,199 | $118,400 |
| 2003 | -- | $118,400 |
| 2002 | -- | $118,400 |
| 2001 | -- | $118,400 |
Find assessor info on the county website
Monthly payment
Est. payment
Payment breakdown
Explore the cost of this home by adjusting the details. Changes won't be saved.Climate risks
Neighborhood: 08022
Nearby schools
GreatSchools rating
- NAJohn Hydock Elementary SchoolGrades: PK-2Distance: 1.9 mi
- 6/10North Burlington County Regional Middle SchoolGrades: 7-8Distance: 3.8 mi
- 7/10North Burlington County Regional High SchoolGrades: 9-12Distance: 4.1 mi
Schools provided by the listing agent
- District: Northern Burlington Count Schools
Source: Bright MLS. This data may not be complete. We recommend contacting the local school district to confirm school assignments for this home.
- $371,2002 bd2 ba1.2k sqft104 Carriage Hill Ct, Columbus, NJ 08022Off Market
- $360,600-- bd-- ba1.3k sqft106 Carriage Hill Ct, Columbus, NJ 08022Off Market
- $367,900-- bd-- ba1.3k sqft30 Carriage Hill Ln, Columbus, NJ 08022Off Market
- $372,5002 bd2 ba1.3k sqft101 Carriage Hill Ct, Columbus, NJ 08022Off Market
- $322,7002 bd2 ba1.1k sqft108 Carriage Hill Ct, Columbus, NJ 08022Off Market
- $415,0002 bd2 ba1.5k sqft103 Carriage Hill Ct, Columbus, NJ 08022Sold
- $360,1002 bd2 ba1.5k sqft103 Carriage Hill Ct, Carriage Hill Ct, NJ 08022Off Market
- $356,9002 bd2 ba1.3k sqft26 Carriage Hill Ln, Columbus, NJ 08022Off Market
A local agent can set up tours, give advice and negotiate with sellers.
Similar homes
- $375,0002 bd2 ba1.3k sqft111 Carriage Hill Ct, Columbus, NJ 08022For Sale

 MLS ID #NJBL2114018, Edward Stawicki, Opus Elite Real Estate of NJ, LLC. Bright MLS
 - $519,5002 bd2 ba1.9k sqftNone Available, Columbus, NJ 08022For Sale
 MLS ID #NJBL2114718, Linda M Fennimore, Action USA Jay Robert Realtors. Bright MLS
 - $389,0003 bd1 ba1.2k sqft23 Lawrence Ln, Westampton, NJ 08060For Sale
 MLS ID #NJBL2112480, Yodimila T Langan, EXP Realty, LLC. Bright MLS
 - $399,9994 bd2 ba1.5k sqft14 Verdant Rd, Levittown, PA 19057For Sale
 MLS ID #PABU2126112, Matt Lenza, Real of Pennsylvania. Bright MLS
 - $399,9003 bd2 ba1.6k sqft3422 Palace Ct, Pennsauken, NJ 08109For SaleMLS ID #NJCD2122096, Catherine Colfver, Balsley-Losco Realtors. Bright MLS
- $439,9003 bd2 ba1.7k sqft60 Dawn Dr, Mount Holly, NJ 08060For SaleMLS ID #NJBL2113706, Shaun J Parker, Century 21 Alliance-Moorestown. Bright MLS
- $400,0003 bd2 ba1.8k sqft52 Hasting Ln, Willingboro, NJ 08046For SaleMLS ID #NJBL2110366, Kriss Linder-Giles, BHHS Fox & Roach-Cherry Hill. Bright MLS
- $435,0003 bd2 ba1.5k sqft218 Hendrickson Ave, Edgewater Park, NJ 08010For SaleMLS ID #NJBL2113696, Michelle Trani, Real Broker, LLC. Bright MLS
- $389,0003 bd2 ba1.7k sqft40 Berkshire Ln, Willingboro, NJ 08046For SaleMLS ID #NJBL2113580, Ramona Torres, Weichert Realtors-Haddonfield. Bright MLS
- $434,9004 bd3 ba1.7k sqft27 River Ln, Levittown, PA 19055For SaleMLS ID #PABU2125010, Jonathan Geftman, American Dream Realty Service Corp.. Bright MLS
- $410,0004 bd3 ba2k sqft103 Holbrook Ln, Willingboro, NJ 08046For SaleMLS ID #NJBL2115560, Kristin Harvey, Weichert Realtors-Princeton Junction. Bright MLS
- $399,0003 bd2 ba1.2k sqft800 Bridgeboro St, Riverside, NJ 08075For SaleMLS ID #NJBL2108134, Violetta Matysiak, Weichert Realtors-Cherry Hill. Bright MLS
- $399,9903 bd2 ba1.5k sqft17 Hazelhurst Ave, Ewing, NJ 08638For SaleMLS ID #NJME2079646, Claude Dennis, Jason Mitchell Real Estate New Jersey, LLC. Bright MLS
- $349,9983 bd2 ba1.3k sqft601 Uhler Ave, Burlington, NJ 08016For SaleMLS ID #NJBL2112816, Dilip Luthra, Realty Mark Central, LLC. Bright MLS
- $369,0003 bd2 ba1.4k sqft38 Sherwood Ln, Willingboro, NJ 08046For SaleMLS ID #NJBL2109656, Tony Lee, Home Journey Realty. Bright MLS
- $418,0004 bd3 ba1.8k sqft280 Progress St, Riverside, NJ 08075For SaleMLS ID #NJBL2111200, Mark Endres, Keller Williams Realty - Washington Township. Bright MLS
- $365,0003 bd1 ba1k sqft185 South Ave, Mount Holly, NJ 08060For SaleMLS ID #NJBL2112626, Yocasta Garcia, eRealty Advisors, Inc. Bright MLS
- $425,0004 bd2 ba2.3k sqft103 California Trl, Browns Mills, NJ 08015For SaleMLS ID #NJBL2115938, Anthony Pepe, RE/MAX at Home. Bright MLS
- $349,9004 bd1 ba1.2k sqft33 Morris Ave, Burlington, NJ 08016For SaleMLS ID #NJBL2110930, Esther Ungar, Goldstone Residential LLC. Bright MLS
- $384,9003 bd1 ba1.3k sqft2 Shelburne Dr, Ewing, NJ 08638For SaleMLS ID #NJME2074562, Sharon Sawka, REMAX Welcome Home. Bright MLS
