3 bedroom 2 bath features 2 car garage on corner lot partially wood fenced with detached storage & covered patio. Interior open floor plan with granite counter tops. Some photos have been staged for illustration purposes only furnishings not provided.
Sold
Price Unknown
102 Carriage Way, Thibodaux, LA 70301
3beds
1,657sqft
Single Family Residence, Residential
Built in 2015
8,712 Square Feet Lot
$249,200 Zestimate®
$--/sqft
$1,786 Estimated rent
Home value
$249,200
$232,000 - $267,000
$1,786/mo
Zestimate® history
Owner options
List your home for rent
$1,786/mo
Rent Zestimate®
Find your next renter with Zillow Rental Manager. Plus, with online applications, you can quickly screen prospective tenants – for free.
$1,786/mo
Rent Zestimate®
Refinance and save
Refinancing to a lower rate could help reduce your monthly payments and save thousands over the life of the loan.
Explore your selling options
Work with a Zillow partner agent
Leverage their expertise and Zillow's premium Showcase listings to get your home seen by more buyers.
Get startedList with your own agent
Get your home in front of millions of buyers by listing it on Zillow.
Learn how to do itSell it yourself
Take full control of how buyers see your home on Zillow by listing For Sale by Owner (FSBO).
List your homeWhat's special
Zillow last checked:
Listing updated:
Listed by:
Laurie Perkins,
CENTURY 21 Action Realty Inc,
Timothy McCubbin,
CENTURY 21 Action Realty Inc
Bought with:
Christie Kliebert, 00995700919
Canal & Main Realty
Source: ROAM MLS,MLS#: 2024009620
Facts & features
Interior
Bedrooms & bathrooms
- Bedrooms: 3
- Bathrooms: 2
- Full bathrooms: 2
Rooms
- Room types: Primary Bathroom, Bedroom, Primary Bedroom
Primary bedroom
- Features: None Specified
- Level: First
- Area: 168
- Dimensions: 12 x 14
Bedroom 1
- Level: First
- Area: 120
- Dimensions: 10 x 12
Bedroom 2
- Level: First
- Area: 120
- Dimensions: 10 x 12
Primary bathroom
- Features: Double Vanity, Walk-In Closet(s), Soaking Tub
- Level: First
- Area: 160
- Dimensions: 10 x 16
Heating
- Central, Electric
Cooling
- Central Air
Appliances
- Included: Gas Stove Con
- Laundry: Electric Dryer Hookup, Washer Hookup
Features
- Flooring: Ceramic Tile, Laminate
Interior area
- Total structure area: 2,241
- Total interior livable area: 1,657 sqft
Property
Parking
- Total spaces: 2
- Parking features: 2 Cars Park, Garage, Driveway
- Has garage: Yes
Features
- Stories: 1
- Patio & porch: Covered
- Fencing: Partial,Wood
Lot
- Size: 8,712 Square Feet
- Dimensions: 58 x 70 x 54 x 99 x 115
Details
- Additional structures: Storage
- Parcel number: 0010073401
- Special conditions: Standard,Real Estate Owned,Currently Damaged
Construction
Type & style
- Home type: SingleFamily
- Architectural style: Traditional
- Property subtype: Single Family Residence, Residential
Materials
- Vinyl Siding, Brick
- Foundation: Slab
- Roof: Composition
Condition
- New construction: No
- Year built: 2015
Utilities & green energy
- Gas: City/Parish
- Sewer: Waste Water Utility
- Water: Public
Community & HOA
Community
- Subdivision: Milltown
Location
- Region: Thibodaux
Financial & listing details
- Tax assessed value: $287,500
- Annual tax amount: $3,328
- Date on market: 11/14/2024
- Listing terms: Cash,Conventional
Price history
| Date | Event | Price |
|---|---|---|
| 10/17/2024 | Sold | -- |
Source:  ROAM MLS #2024009620 Report a problem ROAM MLS #2024009620 Report a problem | ||
| 5/1/2024 | Sold | -- |
Source: Public Record Report a problem | ||
| 1/14/2024 | Listing removed | -- |
Source: ROAM MLS #2023016382 Report a problem | ||
| 10/2/2023 | Listed for sale | $225,000+7.1%$136/sqft |
Source: ROAM MLS #2023016382 Report a problem | ||
| 5/4/2020 | Sold | -- |
Source:  GSREIN #2272659 Report a problem GSREIN #2272659 Report a problem | ||
| 2/26/2020 | Listed for sale | $210,000$127/sqft |
Source: Axis Realty Group LLC #157810 Report a problem | ||
| 3/3/2015 | Sold | -- |
Source: Public Record Report a problem | ||
Public tax history
| Year | Property taxes | Tax assessment |
|---|---|---|
| 2025 | $3,328 +1.7% | $28,750 |
| 2024 | $3,271 +21.1% | $28,750 +21.5% |
| 2023 | $2,702 +0.3% | $23,670 |
| 2022 | $2,695 +6.9% | $23,670 |
| 2021 | $2,521 -14.8% | $23,670 |
| 2020 | $2,960 +181.4% | $23,670 +42.2% |
| 2019 | $1,052 | $16,640 |
| 2018 | $1,052 | $16,640 |
| 2017 | $1,052 -1% | $16,640 |
| 2016 | $1,063 +0.3% | $16,640 +309.9% |
| 2015 | $1,059 | $4,060 |
Find assessor info on the county website
Neighborhood: 70301
Nearby homes
- $285,5003 bd2 ba-- sqft102 Carriage Way #0, Thibodaux, LA 70301Off Market

- $242,100-- bd-- ba1.5k sqft106 Carriage Way, Thibodaux, LA 70301Off Market
- $239,600-- bd-- ba1.5k sqft112 Carriage Way, Thibodaux, LA 70301Off Market
- $--3 bd2 ba1.5k sqft137 Towne Way, Thibodaux, LA 70301Sold
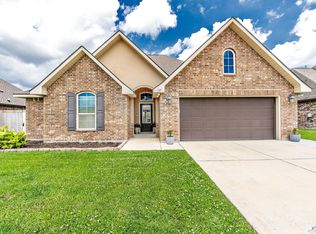
- $237,200-- bd-- ba1.4k sqft131 Towne Way, Thibodaux, LA 70301Off Market
- $267,600-- bd-- ba1.8k sqft107 Carriage Way, Thibodaux, LA 70301Off Market
- $278,1003 bd2 ba2.4k sqft141 Towne Way, Thibodaux, LA 70301Off Market
- $268,6004 bd2 ba1.8k sqft125 Towne Way, Thibodaux, LA 70301Off Market
Nearby schools
GreatSchools rating
- 5/10W.S. Lafargue Elementary SchoolGrades: 2-3Distance: 1.6 mi
- 5/10West Thibodaux Middle SchoolGrades: 6-8Distance: 2.5 mi
- 7/10Thibodaux High SchoolGrades: 9-12Distance: 1.3 mi
Schools provided by the listing agent
- District: Lafourche Parish
Source: ROAM MLS. This data may not be complete. We recommend contacting the local school district to confirm school assignments for this home.
- Louisiana
- Lafourche Parish
- Thibodaux
- 70301
- 102 Carriage Way
Nearby cities
Nearby zip codes
Other Thibodaux Topics
