Welcome to Carroll Grove, a charming brick face rambler nestled in the heart of Stephen City, where comfort, convenience, and character come together. Set on a beautifully maintained lot with mature pine trees scattered throughout, the property offers a sense of privacy and warmth while remaining close to everything you need. This 3-bedroom, 1.5-bath home features easy, one-level living with thoughtful updates completed in 2020, creating a move-in ready space with modern touches. Inside, a classic brick wood-burning fireplace serves as a cozy focal point, adding both charm and comfort to the main living area. Natural light fills the home, enhancing its inviting and functional layout. Step outside to enjoy a fully fenced backyard, perfect for relaxing, entertaining, or everyday living. A spacious back deck provides the ideal setting for outdoor gatherings, while two storage sheds offer added flexibility for hobbies, tools, or workspace needs. The attached garage adds everyday convenience and practicality. Ideally located with quick access to commuter routes, shopping, and local amenities, Carroll Grove offers the perfect balance of peaceful residential living and accessibility. This is a wonderful opportunity to own a well-cared-for home in a convenient and welcoming setting.
Sold for $350,000
$350,000
102 Carroll Dr, Stephens City, VA 22655
3beds
1,344sqft
Single Family Residence
Built in 1978
0.45 Acres Lot
$351,600 Zestimate®
$260/sqft
$2,046 Estimated rent
Home value
$351,600
$334,000 - $369,000
$2,046/mo
Zestimate® history
Owner options
List your home for rent
$2,046/mo
Rent Zestimate®
Find your next renter with Zillow Rental Manager. Plus, with online applications, you can quickly screen prospective tenants – for free.
$2,046/mo
Rent Zestimate®
Refinance and save
$2,012/mo
Est. payment
Refinancing to a lower rate could help reduce your monthly payments and save thousands over the life of the loan.
$2,012/mo
Est. payment
Explore your selling options
Work with a Zillow partner agent
Leverage their expertise and Zillow's premium Showcase listings to get your home seen by more buyers.
Get startedList with your own agent
Get your home in front of millions of buyers by listing it on Zillow.
Learn how to do itSell it yourself
Take full control of how buyers see your home on Zillow by listing For Sale by Owner (FSBO).
List your homeWhat's special
Easy one-level livingBeautifully maintained lotFully fenced backyardAttached garageTwo storage shedsInviting and functional layoutCharming brick face rambler
Zillow last checked:
Listing updated:
Listed by:
Kaitlyn Johnson 540-878-1393,
Cheri Woodard Realty
Bought with:
Emiley Boggs, 0225207135
Samson Properties
Source: Bright MLS,MLS#: VAFV2040782
Facts & features
Interior
Bedrooms & bathrooms
- Bedrooms: 3
- Bathrooms: 2
- Full bathrooms: 1
- 1/2 bathrooms: 1
- Main level bathrooms: 2
- Main level bedrooms: 3
Basement
- Area: 0
Heating
- Forced Air, Electric
Cooling
- Central Air, Electric
Appliances
- Included: Electric Water Heater
- Laundry: Main Level, Has Laundry
Features
- Breakfast Area, Bathroom - Tub Shower, Kitchen - Galley
- Flooring: Carpet
- Has basement: No
- Number of fireplaces: 1
- Fireplace features: Brick, Wood Burning
Interior area
- Total structure area: 1,344
- Total interior livable area: 1,344 sqft
- Finished area above ground: 1,344
- Finished area below ground: 0
Property
Parking
- Total spaces: 2
- Parking features: Storage, Garage Faces Front, Inside Entrance, Attached, Driveway
- Attached garage spaces: 2
- Has uncovered spaces: Yes
Accessibility
- Accessibility features: None
Features
- Levels: One
- Stories: 1
- Patio & porch: Deck
- Pool features: None
Lot
- Size: 0.45 Acres
Details
- Additional structures: Above Grade, Below Grade
- Parcel number: 74B6210
- Zoning: RP
- Special conditions: Standard
Construction
Type & style
- Home type: SingleFamily
- Architectural style: Ranch/Rambler
- Property subtype: Single Family Residence
Materials
- Masonry, Brick
- Foundation: Crawl Space, Block
Condition
- New construction: No
- Year built: 1978
Utilities & green energy
- Sewer: Public Sewer
- Water: Public
Community & HOA
Community
- Subdivision: Fredericktowne
HOA
- Has HOA: No
Location
- Region: Stephens City
Financial & listing details
- Price per square foot: $260/sqft
- Tax assessed value: $329,900
- Annual tax amount: $1,629
- Date on market: 4/12/2026
- Listing agreement: Exclusive Right To Sell
- Ownership: Fee Simple
Price history
| Date | Event | Price |
|---|---|---|
| 5/8/2026 | Sold | $350,000$260/sqft |
Source:  Bright MLS #VAFV2040782 Report a problem Bright MLS #VAFV2040782 Report a problem | ||
| 4/14/2026 | Contingent | $350,000$260/sqft |
Source: Bright MLS #VAFV2040782 Report a problem | ||
| 4/12/2026 | Listed for sale | $350,000+45.9%$260/sqft |
Source: Bright MLS #VAFV2040782 Report a problem | ||
| 5/1/2020 | Sold | $239,900$178/sqft |
Source: Public Record Report a problem | ||
| 2/19/2020 | Pending sale | $239,900$178/sqft |
Source: ICON Real Estate, LLC #VAFV155298 Report a problem | ||
| 2/6/2020 | Listed for sale | $239,900+105%$178/sqft |
Source: ICON Real Estate, LLC #VAFV155298 Report a problem | ||
| 12/23/1999 | Sold | $117,000$87/sqft |
Source: Public Record Report a problem | ||
Public tax history
| Year | Property taxes | Tax assessment |
|---|---|---|
| 2025 | $1,584 +14.5% | $329,900 +21.7% |
| 2024 | $1,383 | $271,100 |
| 2023 | $1,383 +113.6% | $271,100 +27.8% |
| 2022 | $647 | $212,200 |
| 2021 | $647 -38.2% | $212,200 +23.6% |
| 2020 | $1,047 -50% | $171,700 |
| 2019 | $2,095 +115.4% | $171,700 +7.7% |
| 2018 | $972 +1.7% | $159,400 |
| 2017 | $956 +11.1% | $159,400 +11.1% |
| 2016 | $861 +7.1% | $143,500 |
| 2015 | $804 +93.5% | $143,500 +2.9% |
| 2014 | $415 | $139,500 |
| 2013 | -- | $139,500 -1.8% |
| 2012 | -- | $142,000 |
| 2011 | -- | $142,000 -11.4% |
| 2010 | -- | $160,200 |
| 2009 | -- | $160,200 -11.2% |
| 2008 | -- | $180,500 |
| 2007 | -- | $180,500 |
| 2006 | -- | $180,500 |
| 2005 | -- | $180,500 +59.3% |
| 2003 | -- | $113,300 |
| 2002 | -- | $113,300 |
| 2001 | -- | $113,300 |
Find assessor info on the county website
Neighborhood: 22655
Nearby homes
- $407,0004 bd3 ba2k sqft111 Buckingham Dr, Stephens City, VA 22655Off Market
- $389,6004 bd2 ba2k sqft104 Carroll Dr, Stephens City, VA 22655Off Market
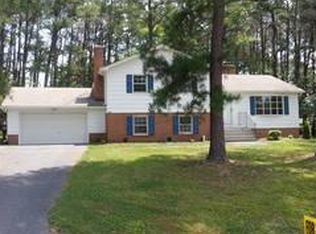
- $407,4003 bd3 ba1.6k sqft116 Amherst Ct, Stephens City, VA 22655Off Market
- $362,5004 bd2 ba1k sqft113 Buckingham Dr, Stephens City, VA 22655Off Market
- $381,1003 bd1 ba1.5k sqft118 Amherst Ct, Stephens City, VA 22655Off Market
- $347,0004 bd2 ba1k sqft103 Carroll Dr, Stephens City, VA 22655Off Market
- $391,1004 bd3 ba2.2k sqft107 Buckingham Dr, Stephens City, VA 22655Off Market
- $341,6003 bd2 ba1.3k sqft106 Carroll Dr, Stephens City, VA 22655Off Market
Nearby schools
GreatSchools rating
- 2/10Bass-Hoover Elementary SchoolGrades: PK-5Distance: 0.5 mi
- 4/10Robert E. Aylor Middle SchoolGrades: 6-8Distance: 1.9 mi
- 4/10Sherando High SchoolGrades: 9-12Distance: 1.1 mi
Schools provided by the listing agent
- District: Frederick County Public Schools
Source: Bright MLS. This data may not be complete. We recommend contacting the local school district to confirm school assignments for this home.
Get a cash offer in 3 minutes
Find out how much your home could sell for in as little as 3 minutes with a no-obligation cash offer.
Estimated market value
$351,600
Get a cash offer in 3 minutes
Find out how much your home could sell for in as little as 3 minutes with a no-obligation cash offer.
Estimated market value
$351,600
- Virginia
- Frederick County
- Stephens City
- 22655
- 102 Carroll Dr
Nearby cities
Nearby zip codes
Other Stephens City Topics
