Skip main navigation
Sold for $500,000
  • $500,000

    102 Carroll Street, Bronx, NY 10464

    2beds
    786sqft
    Single Family Residence, Residential
    Built in 1930
    2,500 Square Feet Lot
    $513,500 Zestimate®
    $636/sqft
    $2,842 Estimated rent

    Home value

    $513,500

    $452,000 - $585,000

    $2,842/mo

    Zestimate® history
    Loading
    Loading...

    Owner options

    List your home for rent

    $2,842/mo

    Rent Zestimate®

    Find your next renter with Zillow Rental Manager. Plus, with online applications, you can quickly screen prospective tenants – for free.

    Learn more

    $2,842/mo

    Rent Zestimate®

    Refinance and save

    $3,042/mo

    Est. payment

    Refinancing to a lower rate could help reduce your monthly payments and save thousands over the life of the loan.

    See today's rates

    $3,042/mo

    Est. payment

    Explore your selling options

    Work with a Zillow partner agent

    Leverage their expertise and Zillow's premium Showcase listings to get your home seen by more buyers.

    Get started

    List with your own agent

    Get your home in front of millions of buyers by listing it on Zillow.

    Learn how to do it

    Sell it yourself

    Take full control of how buyers see your home on Zillow by listing For Sale by Owner (FSBO).

    List your home

    What's special

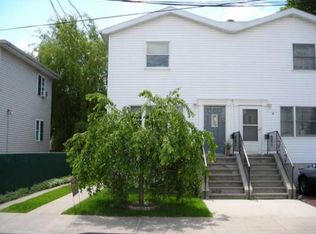
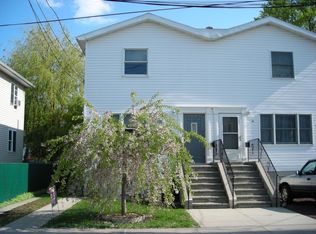
    Charming and efficient, this cottage ranch is thoughtfully designed to maximize every inch of space. Fully electric with owned solar panels installed on a newer roof, the home has been upgraded for sustainable living—boosting energy efficiency and reducing utility costs. Step inside to an updated kitchen featuring Energy Star-rated stainless steel appliances. Enjoy year-round comfort with five Mitsubishi ductless heating and cooling units (up to 54,000 BTUs total), each offering individualized temperature control and backed by a 10-year warranty. All systems run on a newer 200-amp electrical service. The home offers two bedrooms plus a versatile third room—perfect as a home office, dining area, or guest space. luxury vinyl plank flooring is installed throughout for style and durability. The open-concept basement is fully finished and currently functions as a spacious home office, complete with LG washer and dryer. Step outside to a sunny, south-facing backyard with plenty of space for gardening or outdoor enjoyment. Additional features include private driveway parking with an electrical hookup—ideal for EV charging. Centrally located on City Island with no flood insurance required, this home is just moments from local shops, parks, schools, and public transportation. Enjoy quick access to the City Island/ Pelham Bay express bus line and Pelham Bay subway station (15 minutes) for a convenient commute.

    Zillow last checked:

    Listing updated:

    Listed by:

    Deven Bell 516-457-5368,

    Real Broker NY LLC 518-730-4228,

    Domenic Brocco 516-457-6192,

    Real Broker NY LLC

    Bought with:

    Deven Bell, 10401330904

    Real Broker NY LLC

    Domenic Brocco, 10401385544

    Real Broker NY LLC

    Source: OneKey® MLS as distributed by MLS GRID,MLS#: 895906MLS Logo

    Facts & features

    Interior

    Bedrooms & bathrooms
    • Bedrooms: 2
    • Bathrooms: 1
    • Full bathrooms: 1
    Heating
    • Baseboard, Ducts, Electric, ENERGY STAR Qualified Equipment, Heat Pump
    Cooling
    • Ductless, Electric, ENERGY STAR Qualified Equipment
    Appliances
    • Included: Dishwasher, Dryer, Electric Oven, Electric Water Heater, ENERGY STAR Qualified Appliances, Microwave, Refrigerator, Stainless Steel Appliance(s), Tankless Water Heater, Washer
    • Laundry: Washer/Dryer Hookup
    Features
    • First Floor Bedroom, First Floor Full Bath, Formal Dining, Quartz/Quartzite Counters, Storage
    • Flooring: Tile, Vinyl
    • Basement: Finished,Full,Walk-Out Access
    • Attic: Storage
    • Has fireplace: No
    Interior area
    • Total structure area: 1,223
    • Total interior livable area: 786 sqft

    Property

    Parking
    • Total spaces: 1
    Lot
    • Size: 2,500 sqft
    Details
    • Parcel number: 056280111
    • Special conditions: None

    Construction

    Type & style
    • Home type: SingleFamily
    • Architectural style: Ranch
    • Property subtype: Single Family Residence, Residential
    Materials
    • Brick
    Condition
    • Year built: 1930

    Utilities & green energy

    • Sewer: Public Sewer
    • Water: Public
    • Utilities for property: Cable Available, Electricity Connected, Sewer Connected, Trash Collection Public, Water Connected

    Community & neighborhood

    Location
    • Region: Bronx

    Other

    Other facts
    • Listing agreement: Exclusive Right To Sell

    Price history

    DateEventPrice
    12/19/2025Sold$500,000+3.1%$636/sqft
    Source: OneKey® MLS as distributed by MLS GRID #895906 Report a problem
    8/23/2025Pending sale$485,000$617/sqft
    Source: OneKey® MLS as distributed by MLS GRID #895906 Report a problem
    7/31/2025Listed for sale$485,000-14.2%$617/sqft
    Source: OneKey® MLS as distributed by MLS GRID #895906 Report a problem
    2/24/2023Listing removed--
    Source: OneKey® MLS as distributed by MLS GRID #H6225363 Report a problem
    1/3/2023Listed for sale$565,000$719/sqft
    Source: OneKey® MLS as distributed by MLS GRID #H6225363 Report a problem

    Public tax history

    Tax history is unavailable.

    Neighborhood: City Island

    Nearby schools

    GreatSchools rating
    Schools provided by the listing agent
    • Elementary: Ps 175 City Island
    • Middle: Soundview Academy For Culture And Scholarship
    • High: Harry S Truman High School

    Source: OneKey® MLS as distributed by MLS GRID. This data may not be complete. We recommend contacting the local school district to confirm school assignments for this home.