Skip main navigation
Off market
  • $958,900

    102 Cartersville Road Ext, Cartersville, VA 23027

    4beds
    4,740sqft
    Single Family Residence
    Built in 1849
    11 Acres Lot
    $958,900 Zestimate®
    $202/sqft
    $3,529 Estimated rent

    Home value

    $958,900

    $805,000 - $1.15M

    $3,529/mo

    Zestimate® history
    Loading
    Loading...

    Owner options

    List your home for rent

    $3,529/mo

    Rent Zestimate®

    Find your next renter with Zillow Rental Manager. Plus, with online applications, you can quickly screen prospective tenants – for free.

    Learn more

    $3,529/mo

    Rent Zestimate®

    Refinance and save

    $5,810/mo

    Est. payment

    Refinancing to a lower rate could help reduce your monthly payments and save thousands over the life of the loan.

    See today's rates

    $5,810/mo

    Est. payment

    Explore your selling options

    Work with a Zillow partner agent

    Leverage their expertise and Zillow's premium Showcase listings to get your home seen by more buyers.

    Get started

    List with your own agent

    Get your home in front of millions of buyers by listing it on Zillow.

    Learn how to do it

    Sell it yourself

    Take full control of how buyers see your home on Zillow by listing For Sale by Owner (FSBO).

    List your home

    What's special

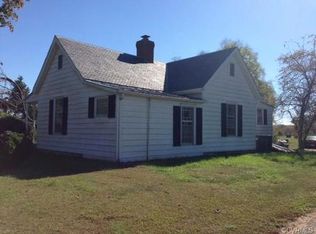
    Presenting “The Greenwood” established 1849. Amazing and rare opportunity to own a piece of history. This gorgeous 3 story all brick home is a dream sitting on 11 breathtaking acres! No expense was spared in this full renovation creating the perfect blend of modern touches while preserving all of that original charm and character. The main floor of the home boasts a lovely foyer, family rm, formal dining, and breathtaking kitchen with a oversized island, quartz counters, custom cabinetry, and all new SS appliances. Upstairs you’ll find three spacious bedrooms including the majestic primary suite with double doors, large closet, and en suite bath. The basement features a secondary dining/gathering room with custom cabinetry, fireplace, and original exposed beams. Another large living room with tons of built in's and exterior entrance and a huge home office. Outside is an entertainer's dream featuring a covered deck and huge brick patio with a masterfully built fireplace. The detached two car garage is highlighted by the studio apartment w/full kitchen and full bath! Offering 11 acres of manicured grounds, newly constructed circle drive, and fenced pastures. Do not miss this!

    This property is off market, which means it's not currently listed for sale or rent on Zillow. This may be different from what's available on other websites or public sources.

    Zillow last checked:

    Listing updated:

    Listed by:

    Adam Bennett 804-774-1590,

    EXP Realty LLC,

    Clayton Gits 804-601-4960,

    EXP Realty LLC

    Bought with:

    Ronald Wooddell, 0225229872

    Coldwell Banker Lafoon Realty,

    Source: CVRMLS,MLS#: 2200591MLS LogoOriginating MLS: Central Virginia Regional MLS

    Facts & features

    Interior

    Bedrooms & bathrooms
    • Bedrooms: 4
    • Bathrooms: 5
    • Full bathrooms: 3
    • 1/2 bathrooms: 2
    Primary bedroom
    • Description: HDWD, Recessed Lighting, double doors
    • Level: Second
    • Dimensions: 19.0 x 15.0
    Bedroom 2
    • Description: HDWD, Light, Closet
    • Level: Second
    • Dimensions: 17.0 x 14.0
    Bedroom 3
    • Description: HDWD, Fireplace
    • Level: Second
    • Dimensions: 17.0 x 16.0
    Additional room
    • Description: Studio Apartment w/ Kitchen, Full Bathroom
    • Level: Second
    • Dimensions: 27.0 x 17.0
    Dining room
    • Description: HDWD, Chandelier, Closets
    • Level: First
    • Dimensions: 17.0 x 13.0
    Dining room
    • Description: Brick Flooring, Fireplace, Exposed Beams
    • Level: Basement
    • Dimensions: 16.0 x 15.0
    Family room
    • Description: HDWD, Fireplace
    • Level: First
    • Dimensions: 17.0 x 15.0
    Other
    • Description: Shower
    • Level: Second
    Other
    • Description: Shower
    • Level: Second
    Other
    • Description: Shower
    • Level: Second
    Half bath
    • Level: Basement
    Half bath
    • Level: First
    Kitchen
    • Description: HDWD, Recessed lighting, Quartz Counters, Island
    • Level: First
    • Dimensions: 19.0 x 15.0
    Laundry
    • Description: HDWD, Light
    • Level: First
    • Dimensions: 9.0 x 7.0
    Living room
    • Description: HDWD, Light, Fireplace
    • Level: Basement
    • Dimensions: 17.0 x 14.0
    Office
    • Description: Brick Flooring, Light, Fireplace
    • Level: Basement
    • Dimensions: 16.0 x 15.0
    Heating
    • Electric, Heat Pump, Oil, Zoned
    Cooling
    • Central Air, Electric, Zoned
    Appliances
    • Included: Dryer, Dishwasher, Gas Cooking, Disposal, Microwave, Oven, Refrigerator, Washer
    • Laundry: Washer Hookup, Dryer Hookup
    Features
    • Bookcases, Built-in Features, Separate/Formal Dining Room, Double Vanity, Eat-in Kitchen, Granite Counters, Kitchen Island, Bath in Primary Bedroom, Pantry, Recessed Lighting, Skylights, Walk-In Closet(s)
    • Flooring: Tile, Wood
    • Windows: Skylight(s)
    • Basement: Full,Finished
    • Attic: Pull Down Stairs
    • Number of fireplaces: 7
    • Fireplace features: Wood Burning
    Interior area
    • Total interior livable area: 4,740 sqft
    • Finished area above ground: 4,740

    Property

    Parking
    • Total spaces: 2
    • Parking features: Circular Driveway, Driveway, Detached, Garage, Oversized, Unpaved
    • Garage spaces: 2
    • Has uncovered spaces: Yes
    Features
    • Levels: Three Or More
    • Stories: 3
    • Patio & porch: Rear Porch, Deck, Porch
    • Exterior features: Deck, Porch, Unpaved Driveway
    • Pool features: None
    • Fencing: Fenced,Partial
    Lot
    • Size: 11 Acres
    Details
    • Additional structures: Garage Apartment, Guest House
    • Parcel number: 018A77
    • Zoning description: R3
    • Horses can be raised: Yes
    • Horse amenities: Horses Allowed

    Construction

    Type & style
    • Home type: SingleFamily
    • Architectural style: Custom
    • Property subtype: Single Family Residence
    Materials
    • Brick, Drywall
    • Roof: Metal
    Condition
    • Resale
    • New construction: No
    • Year built: 1849

    Utilities & green energy

    • Sewer: Septic Tank
    • Water: Well

    Community & HOA

    Community
    • Subdivision: None
    Location
    • Region: Cartersville

    Financial & listing details

    • Price per square foot: $202/sqft
    • Tax assessed value: $276,990
    • Annual tax amount: $2,295
    • Date on market: 1/8/2026
    • Ownership: Individuals
    • Ownership type: Sole Proprietor

    Price history

    DateEventPrice
    3/17/2022Sold$850,000$179/sqft
    Source: CVRMLS #2200591 Report a problem
    1/25/2022Pending sale$850,000$179/sqft
    Source: CVRMLS #2200591 Report a problem
    1/12/2022Listed for sale$850,000$179/sqft
    Source: CVRMLS #2200591 Report a problem

    Public tax history

    Tax history is unavailable.

    Neighborhood: 23027

    Nearby schools

    GreatSchools rating
    Schools provided by the listing agent
    • Elementary: Cumberland
    • Middle: Cumberland
    • High: Cumberland

    Source: CVRMLS. This data may not be complete. We recommend contacting the local school district to confirm school assignments for this home.

    Get pre-qualified for a loan
    At Zillow Home Loans, we can pre-qualify you in as little as 5 minutes with no impact to your credit score.

    An equal housing lender. NMLS #10287.