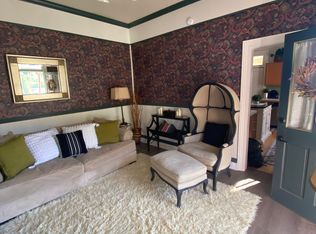
Absolutely gorgeous Victorian home! New exterior & interior paint! Beautiful luxury vinyl plank flooring in the living room & both bedrooms. Gas fireplace stove recently serviced. 10' high ceilings with crown moulding. Bay window in the front bedroom & access to outside deck/porch. Adjoining door to bedroom #2 with a Murphy Bed! Three built-in storage boxes! With the Murphy Bed, this room could easily accommodate a desk, exercise equipment, etc.!! Hardwood floors in the kitchen, new counter tops, beautiful paint colors & new appliances. There is a full bath & linen closet, washer & storage room. The enclosed back porch grants access to the side yard/patio. The refrigerator is located in this area as well. New electrical service drop from the street to the house (XCEL). New stairs lead to the house and a 40' stone retaining wall enhances the landscaping which includes a newly seeded lawn. There is also a storage shed. Attic insulation (R-60), exterior wall insulation, high efficiency furnace (90+). Updated components (heating filaments and ignition diaphragm) for the "on-demand" hot water heater. New smoke detectors & CO2 detectors. This amazing home is part of the Historical Preservation Society. All exterior projects requiring permitting and/or Certificates of Appropriateness from the Historical Council are available upon request (or open records at the Historic Preservation Office in Central City). Don't miss this incredible opportunity to own a piece of Colorado's history! Move in ready!
Sold for $329,000
$329,000
102 Casey Street, Central City, CO 80427
2beds
952sqft
Single Family Residence
Built in 1889
9,099 Square Feet Lot
$338,000 Zestimate®
$346/sqft
$2,057 Estimated rent
Home value
$338,000
$314,000 - $365,000
$2,057/mo
Zestimate® history
Owner options
List your home for rent
$2,057/mo
Rent Zestimate®
Find your next renter with Zillow Rental Manager. Plus, with online applications, you can quickly screen prospective tenants – for free.
$2,057/mo
Rent Zestimate®
Refinance and save
$1,874/mo
Est. payment
Refinancing to a lower rate could help reduce your monthly payments and save thousands over the life of the loan.
$1,874/mo
Est. payment
Explore your selling options
Work with a Zillow partner agent
Leverage their expertise and Zillow's premium Showcase listings to get your home seen by more buyers.
Get startedList with your own agent
Get your home in front of millions of buyers by listing it on Zillow.
Learn how to do itSell it yourself
Take full control of how buyers see your home on Zillow by listing For Sale by Owner (FSBO).
List your homeWhat's special
Zillow last checked:
Listing updated:
Listed by:
Todd & Tracy Cole 303-888-4510 TNT@TODDANDTRACYCOLE.COM,
LIV Sotheby's International Realty
Bought with:
Jane Wilson, 260871
Wallace Properties
Source: REcolorado as distributed by MLS GRID,MLS#: 3518322
Facts & features
Interior
Bedrooms & bathrooms
- Bedrooms: 2
- Bathrooms: 1
- Full bathrooms: 1
- Main level bathrooms: 1
- Main level bedrooms: 2
Bedroom
- Description: New Luxury Vinyl Flooring, Crown Moulding, Ceiling Fan, Door To Deck/Porch Access
- Level: Main
- Area: 195 Square Feet
- Dimensions: 15 x 13
Bedroom
- Description: Adjoining Door To Bedroom #1, Built-In Storage Boxes (3), Ceiling Fan, Murphy Bed, Luxury Vinyl Flooring
- Level: Main
- Area: 156 Square Feet
- Dimensions: 12 x 13
Bathroom
- Description: Free-Standing Tub/Shower Component, Cabinets
- Level: Main
Kitchen
- Description: Hardwood Floors, New Counter Tops, New Paint, New Stainless Appliances (Oven, Microwave, Dishwasher, Sink, Faucet
- Level: Main
- Area: 140 Square Feet
- Dimensions: 10 x 14
Living room
- Description: New Interior Paint Throughout, New Luxury Vinyl Plank Flooring, Gas Fireplace/Stove (Recently Serviced), 10' High Ceilings With Crown Moulding
- Level: Main
- Area: 225 Square Feet
- Dimensions: 15 x 15
Heating
- Forced Air
Cooling
- None
Appliances
- Included: Dishwasher, Disposal, Dryer, Freezer, Microwave, Range, Refrigerator, Tankless Water Heater, Washer
Features
- Ceiling Fan(s), Eat-in Kitchen, High Ceilings, Laminate Counters
- Flooring: Laminate, Vinyl, Wood
- Windows: Bay Window(s), Window Coverings
- Has basement: No
- Number of fireplaces: 1
- Fireplace features: Gas, Living Room
Interior area
- Total structure area: 952
- Total interior livable area: 952 sqft
- Finished area above ground: 952
Property
Features
- Levels: One
- Stories: 1
- Patio & porch: Covered, Front Porch
Lot
- Size: 9,099 Square Feet
- Features: Historical District, Landscaped
- Residential vegetation: Mixed
Details
- Parcel number: R002614
- Special conditions: Standard
Construction
Type & style
- Home type: SingleFamily
- Architectural style: Victorian
- Property subtype: Single Family Residence
Materials
- Wood Siding
- Roof: Composition
Condition
- Updated/Remodeled
- Year built: 1889
Utilities & green energy
- Electric: 110V, 220 Volts
- Sewer: Public Sewer
- Water: Public
- Utilities for property: Electricity Connected, Natural Gas Connected
Community & HOA
Community
- Security: Carbon Monoxide Detector(s), Smoke Detector(s)
- Subdivision: Central City
HOA
- Has HOA: No
Location
- Region: Central City
Financial & listing details
- Price per square foot: $346/sqft
- Annual tax amount: $448
- Date on market: 5/4/2024
- Listing terms: Cash,Conventional
- Exclusions: Seller's Personal Items
- Ownership: Individual
- Electric utility on property: Yes
- Road surface type: Paved
Price history
| Date | Event | Price |
|---|---|---|
| 7/26/2024 | Sold | $329,000-1.8%$346/sqft |
Source:  REcolorado as distributed by MLS GRID #3518322 Report a problem REcolorado as distributed by MLS GRID #3518322 Report a problem | ||
| 6/10/2024 | Pending sale | $334,900$352/sqft |
Source: REcolorado as distributed by MLS GRID #3518322 Report a problem | ||
| 5/24/2024 | Price change | $334,900-4.3%$352/sqft |
Source: REcolorado as distributed by MLS GRID #3518322 Report a problem | ||
| 5/4/2024 | Listed for sale | $349,900$368/sqft |
Source: REcolorado as distributed by MLS GRID #3518322 Report a problem | ||
Public tax history
Tax history is unavailable.
Neighborhood: 80427
Nearby homes
- $343,0002 bd1 ba952 sqft102 Casey Ave, Central City, CO 80427Off Market
- $492,7003 bd3 ba2.5k sqft108 Casey Ave, Central City, CO 80427Off Market
- $262,2003 bd1 ba2k sqft110 Casey Ave, Central City, CO 80427Off Market
- $405,0003 bd2 ba1.3k sqft106 Casey Ave, Central City, CO 80427Sold
- $581,7004 bd2 ba1.8k sqft330 E 1st High St, Central City, CO 80427Off Market
- $304,5002 bd1 ba995 sqft104 Casey Ave, Central City, CO 80427Off Market
- $324,9003 bd1 ba1.6k sqft300 Lawrence St, Central City, CO 80427Off Market
- $405,0003 bd2 ba1.3k sqft106 Casey St, Central City, CO 80427Sold
Nearby schools
GreatSchools rating
- 5/10Gilpin County Elementary SchoolGrades: PK-5Distance: 2.3 mi
- 6/10Gilpin County Undivided High SchoolGrades: 6-12Distance: 2.3 mi
Schools provided by the listing agent
- Elementary: Gilpin County School
- Middle: Gilpin County School
- High: Gilpin County School
- District: Gilpin RE-1
Source: REcolorado as distributed by MLS GRID. This data may not be complete. We recommend contacting the local school district to confirm school assignments for this home.


Get pre-qualified for a loan
At Zillow Home Loans, we can pre-qualify you in as little as 5 minutes with no impact to your credit score.An equal housing lender. NMLS #10287.
- Colorado
- Gilpin County
- Central City
- 80427
- 102 Casey Street
Nearby cities
Nearby zip codes
Other Central City Topics
