Skip main navigation
Sold
  • Price Unknown

    102 Catamaran Dr, Youngsville, LA 70592

    3beds
    2,299sqft
    Single Family Residence
    Built in 2017
    6,098 Square Feet Lot
    $543,900 Zestimate®
    $--/sqft
    $2,619 Estimated rent

    Home value

    $543,900

    $500,000 - $587,000

    $2,619/mo

    Zestimate® history
    Loading
    Loading...

    Owner options

    List your home for rent

    $2,619/mo

    Rent Zestimate®

    Find your next renter with Zillow Rental Manager. Plus, with online applications, you can quickly screen prospective tenants – for free.

    Learn more

    $2,619/mo

    Rent Zestimate®

    Refinance and save

    $410/mo

    Est. payment

    Refinancing to a lower rate could help reduce your monthly payments and save thousands over the life of the loan.

    See today's rates

    $410/mo

    Est. payment

    Explore your selling options

    Work with a Zillow partner agent

    Leverage their expertise and Zillow's premium Showcase listings to get your home seen by more buyers.

    Get started

    List with your own agent

    Get your home in front of millions of buyers by listing it on Zillow.

    Learn how to do it

    Sell it yourself

    Take full control of how buyers see your home on Zillow by listing For Sale by Owner (FSBO).

    List your home

    What's special

    Open floor planTiled walk-in showerMarble-enclosed walk-in showerPrivate officeStainless steel kitchenaid appliancesQuartzite countertopsInstant hot water faucet
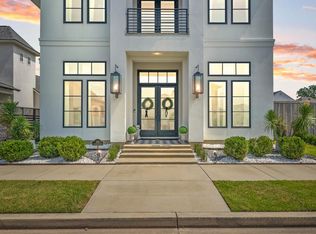
    Welcome to 102 Catamaran, a meticulously crafted, one-owner builder's home in the heart of Sugar Mill Pond. This 2,299 sq ft masterpiece offers 3 bedrooms, 2.5 baths, and a dedicated office, blending luxury, technology, and timeless elegance. Soaring 12-foot ceilings, antique wood beams, and an open-concept layout create a seamless flow between the gourmet kitchen, living, and dining areas, each enhanced with surround sound speakers in the living room, kitchen, primary suite, and outdoor patio.The chef's kitchen features Danenburg custom soft-close cabinetry, quartzite countertops, premium KitchenAid stainless steel appliances, Gabby designer lighting, Emtek hardware, and an instant hot water faucet for effortless convenience. The expansive primary suite downstairs boasts a spa-inspired bathroom with a marble walk-in shower, iron clawfoot tub, barn door entry, and a custom closet with built-in vanity. A private office with a barn door and a stylish half bath complete the first floor.Upstairs, two guest bedrooms, a versatile media room, and a full bath with a tiled walk-in shower, separate soaking tub, and dual vanities provide ample space for family or guests. Smart home features elevate the experience, including WiFi/WINK app-controlled lighting, Ecobee WiFi thermostat, and Ring cameras (front and rear) for added security.Additional highlights include a tankless water heater, 2-car garage with golf cart bay, patio storage, full sprinkler system, termite service renewed July 30, 2025, AC fully serviced August 8, 2025, pre-inspected July 30, 2025, and freshly touched-up interior paint July 30, 2025, ensuring move-in readiness. Steps from Ascension Episcopal School and Sugar Mill Pond's vibrant amenities--community pool, fitness center, restaurants, shops, and seasonal Sugar Jam concerts--this home offers an unmatched lifestyle.Schedule your private tour today to discover this rare gem of luxury and innovation. Owner/Agent.

    Zillow last checked:

    Listing updated:

    Listed by:

    Amel Kates,

    Amel Can Sell Real Estate Co

    Source: RAA,MLS#: 2020024534MLS Logo

    Facts & features

    Interior

    Bedrooms & bathrooms
    • Bedrooms: 3
    • Bathrooms: 3
    • Full bathrooms: 2
    • 1/2 bathrooms: 1
    Rooms
    • Room types: Office
    Heating
    • Central, Electric
    Cooling
    • Central Air
    Appliances
    • Included: Dishwasher, Disposal, Dryer, Microwave, Other, Washer, Gas Stove Con
    • Laundry: Electric Dryer Hookup, Washer Hookup
    Features
    • High Ceilings, Beamed Ceilings, Bidet, Built-in Features, Computer Nook, Crown Molding, Double Vanity, Kitchen Island, Multi-Head Shower, Other, Separate Shower, Standalone Tub, Varied Ceiling Heights, Walk-In Closet(s), Butcher Block Counters, Granite Counters, Quartz Counters
    • Flooring: Tile, Wood Laminate
    • Windows: Window Treatments
    • Number of fireplaces: 1
    • Fireplace features: 1 Fireplace, Gas
    Interior area
    • Total interior livable area: 2,299 sqft

    Property

    Parking
    • Total spaces: 2
    • Parking features: Garage Faces Rear, Golf Cart Garage
    • Garage spaces: 2
    • Has uncovered spaces: Yes
    Features
    • Stories: 2
    • Patio & porch: Covered, Open, Porch
    • Exterior features: Lighting
    • Fencing: Full,Privacy,Wood
    Lot
    • Size: 6,098 Square Feet
    • Dimensions: 52 x 113
    • Features: 0 to 0.5 Acres, Landscaped, Level
    Details
    • Parcel number: 6156663
    • Special conditions: Arms Length

    Construction

    Type & style
    • Home type: SingleFamily
    • Architectural style: Traditional
    • Property subtype: Single Family Residence
    Materials
    • HardiPlank Type, Stucco
    • Foundation: Slab
    • Roof: Composition
    Condition
    • Resale
    • Year built: 2017
    Details
    • Warranty included: Yes

    Utilities & green energy

    • Electric: Elec: SLEMCO
    • Gas: Gas: Delta Utilities
    • Sewer: Public Sewer

    Community & HOA

    Community
    • Features: Clubhouse, Pool, Fitness Center, Park, Playground, Shopping/Mall
    • Subdivision: Sugar Mill Pond
    HOA
    • Has HOA: Yes
    • Amenities included: Management, Pool, Recreation Facilities
    • Services included: Maintenance Grounds, Repairs/Maintenance
    • HOA fee: $410 quarterly
    Location
    • Region: Youngsville

    Financial & listing details

    • Tax assessed value: $413,250
    • Annual tax amount: $4,035
    • Date on market: 6/4/2025
    • Exclusions: Refrigerator
    • Electric utility on property: Yes

    Price history

    DateEventPrice
    9/22/2025Sold--
    Source: RAA #2020024534 Report a problem
    9/8/2025Pending sale$549,900$239/sqft
    Source: RAA #2020024534 Report a problem
    8/20/2025Price change$549,900-2.7%$239/sqft
    Source: RAA #2020024534 Report a problem
    8/19/2025Price change$565,000-0.7%$246/sqft
    Source: RAA #2020024534 Report a problem
    8/4/2025Price change$569,000-1%$247/sqft
    Source: RAA #2020024534 Report a problem
    7/14/2025Price change$575,000-0.7%$250/sqft
    Source: RAA #2020024534 Report a problem
    6/26/2025Price change$579,000-3.3%$252/sqft
    Source: RAA #2020024534 Report a problem
    6/4/2025Listed for sale$599,000$261/sqft
    Source: RAA #2020024534 Report a problem
    6/2/2016Sold--
    Source: Public Record Report a problem

    Public tax history

    YearProperty taxesTax assessment
    2024$4,035 +5.4%$41,325 +6%
    2023$3,827 0%$39,000
    2022$3,829 -0.4%$39,000
    2021$3,842 +0.1%$39,000
    2020$3,840 +4.6%$39,000
    2019$3,670 -1.9%$39,000
    2018$3,741 +505.4%$39,000 +504.7%
    2017$618 $6,450 +100%
    2015$618 $3,225
    Find assessor info on the county website

    Neighborhood: 70592

    Nearby schools

    GreatSchools rating
    Schools provided by the listing agent
    • Elementary: Ernest Gallet
    • Middle: Youngsville
    • High: Southside

    Source: RAA. This data may not be complete. We recommend contacting the local school district to confirm school assignments for this home.

    Sell for more on Zillow
    Get a Zillow Showcase℠ listing at no additional cost and you could sell for .
    $543,900
    2% more
    +$10,878
    With Zillow Showcase(estimated)
    $554,778
    Sell for more on Zillow
    Get a Zillow Showcase℠ listing at no additional cost and you could sell for .
    $543,900
    2% more
    +$10,878
    With Zillow Showcase(estimated)
    $554,778