Welcome to 102 Cavit Ct - A stunning traditional 5 bedroom, four full bath, 1.5-story luxury home nestled on a quiet cul-de-sac in one of Canton's most sought-after minimal HOA communities. Situated on a beautifully landscaped 1.24-acre lot, this private oasis offers the perfect blend of elegant upgrades, practical living space, and resort-style amenities in your own back yard. The main level features an inviting primary suite with a spa-inspired updated master bathroom including a soaking tub, along with a second main-level bedroom and full bath - ideal for guests or multigenerational living. The heart of the home is the updated eat-in kitchen with stone countertops, a large island, and stainless steel appliances, opening to a formal dining room and a cozy living space adorned with custom plantation shutters. Upstairs offers a versatile bonus room that can serve as a fifth bedroom or a dedicated office. The fully finished basement is an entertainer's dream, complete with a 7-seat theater room with surround sound, a bar and card area, a fitness room, abundant storage, and a full bathroom plus a spacious bedroom suite perfect for in-laws or teens. Fresh new carpet throughout interior spaces enhances warmth and comfort of the home. Step outside to your heated saltwater pool with kiddie pool, an outdoor kitchen bar area with a Viking grill, cooktop,hood, its own half bath, Bose outdoor sound system and invisible pet fence in the yard - all creating an entertainer's paradise. A no see um screened-in porch and an expansive backyard complete this dream retreat. With both an attached and detached garage, The detached garage can be used as a work shop. A 6-year-old roof, updated Apex windows four years ago, and all appliances are included, this home is move-in ready and full of value. Just minutes to I-575, I-75, Lake Allatoona, top schools, restaurants, and shopping. This is more than a home - it's your private oasis in Canton.
Closed
$799,000
102 Cavit Ct, Canton, GA 30114
5beds
--sqft
Single Family Residence
Built in 2005
1.24 Acres Lot
$795,200 Zestimate®
$--/sqft
$3,835 Estimated rent
Home value
$795,200
$740,000 - $851,000
$3,835/mo
Zestimate® history
Owner options
List your home for rent
$3,835/mo
Rent Zestimate®
Find your next renter with Zillow Rental Manager. Plus, with online applications, you can quickly screen prospective tenants – for free.
$3,835/mo
Rent Zestimate®
Refinance and save
$5,314/mo
Est. payment
Refinancing to a lower rate could help reduce your monthly payments and save thousands over the life of the loan.
$5,314/mo
Est. payment
Explore your selling options
Work with a Zillow partner agent
Leverage their expertise and Zillow's premium Showcase listings to get your home seen by more buyers.
Get startedList with your own agent
Get your home in front of millions of buyers by listing it on Zillow.
Learn how to do itSell it yourself
Take full control of how buyers see your home on Zillow by listing For Sale by Owner (FSBO).
List your homeWhat's special
Invisible pet fenceAttached and detached garageLarge islandUpdated eat-in kitchenCozy living spaceStainless steel appliancesExpansive backyard
Zillow last checked:
Listing updated:
Listed by:
Stacy Ann Benson 7708439509,
Barn Owl Real Estate
Bought with:
Mary Gasparini, 297715
Drake Realty, Inc.
Source: GAMLS,MLS#: 10523381
Facts & features
Interior
Bedrooms & bathrooms
- Bedrooms: 5
- Bathrooms: 4
- Full bathrooms: 4
- Main level bathrooms: 2
- Main level bedrooms: 2
Rooms
- Room types: Bonus Room, Game Room, Media Room, Sun Room
Dining room
- Features: Separate Room
Kitchen
- Features: Breakfast Area, Breakfast Bar, Kitchen Island, Solid Surface Counters
Heating
- Central, Forced Air, Heat Pump, Natural Gas
Cooling
- Ceiling Fan(s), Central Air, Electric
Appliances
- Included: Cooktop, Dishwasher, Double Oven, Dryer, Gas Water Heater, Microwave, Refrigerator, Stainless Steel Appliance(s), Washer
- Laundry: Mud Room, Other
Features
- Bookcases, Double Vanity, Master On Main Level, Separate Shower, Soaking Tub, Split Bedroom Plan, Tile Bath, Entrance Foyer, Walk-In Closet(s)
- Flooring: Carpet, Hardwood, Tile
- Windows: Double Pane Windows, Window Treatments
- Basement: Bath Finished,Concrete,Daylight,Exterior Entry,Finished,Full,Interior Entry
- Attic: Pull Down Stairs
- Number of fireplaces: 1
- Fireplace features: Factory Built, Family Room
- Common walls with other units/homes: No Common Walls
Interior area
- Total structure area: 0
- Finished area above ground: 0
- Finished area below ground: 0
Property
Parking
- Total spaces: 3
- Parking features: Attached, Detached, Garage, Garage Door Opener, Kitchen Level
- Has attached garage: Yes
Features
- Levels: One and One Half
- Stories: 1
- Patio & porch: Deck, Patio, Porch, Screened
- Has private pool: Yes
- Pool features: Heated, Pool/Spa Combo, Salt Water
- Fencing: Back Yard,Fenced,Privacy,Wood
Lot
- Size: 1.24 Acres
- Features: Cul-De-Sac, Level, Sloped
- Residential vegetation: Grassed, Partially Wooded
Details
- Additional structures: Pool House
- Parcel number: 14N06A 056
- Other equipment: Home Theater
Construction
Type & style
- Home type: SingleFamily
- Architectural style: Traditional
- Property subtype: Single Family Residence
Materials
- Concrete
- Foundation: Pillar/Post/Pier
- Roof: Composition
Condition
- Resale
- New construction: No
- Year built: 2005
Utilities & green energy
- Electric: 220 Volts
- Sewer: Septic Tank
- Water: Public
- Utilities for property: Cable Available, Natural Gas Available, Phone Available
Community & HOA
Community
- Features: Sidewalks
- Subdivision: Copper Hills
HOA
- Has HOA: Yes
- Services included: Maintenance Grounds
- HOA fee: $150 annually
Location
- Region: Canton
Financial & listing details
- Tax assessed value: $608,300
- Annual tax amount: $5,492
- Date on market: 5/15/2025
- Cumulative days on market: 4 days
- Listing agreement: Exclusive Right To Sell
- Listing terms: 1031 Exchange,Cash,Conventional,FHA,VA Loan
Price history
| Date | Event | Price |
|---|---|---|
| 7/1/2025 | Sold | $799,000 |
Source:  GAMLS #10523381 Report a problem GAMLS #10523381 Report a problem | ||
| 5/25/2025 | Pending sale | $799,000 |
Source:  FMLS GA #7580633 Report a problem FMLS GA #7580633 Report a problem | ||
| 5/15/2025 | Listed for sale | $799,000+134.1% |
Source: GAMLS #10523381 Report a problem | ||
| 2/6/2006 | Sold | $341,300 |
Source: Public Record Report a problem | ||
Public tax history
| Year | Property taxes | Tax assessment |
|---|---|---|
| 2025 | $1,304 -7.8% | $243,320 +17.6% |
| 2024 | $1,415 -72.2% | $206,960 -2.1% |
| 2023 | $5,090 +9.3% | $211,360 +10.6% |
| 2022 | $4,659 +11.8% | $191,080 +24.7% |
| 2021 | $4,167 +8.7% | $153,280 +10.4% |
| 2020 | $3,834 +0.4% | $138,800 +0.5% |
| 2019 | $3,820 +2.6% | $138,160 -58.5% |
| 2018 | $3,724 +1.7% | $332,800 +2.9% |
| 2017 | $3,662 -0.4% | $323,400 +0.6% |
| 2016 | $3,677 | $321,500 +12.1% |
| 2015 | $3,677 +19% | $286,900 +7.1% |
| 2014 | $3,090 +4.4% | $268,000 +6.1% |
| 2013 | $2,959 +7.7% | $252,700 +7.9% |
| 2012 | $2,748 +3.1% | $234,300 +0.3% |
| 2011 | $2,666 -4.6% | $233,600 +132.3% |
| 2010 | $2,793 -8.3% | $100,560 -13.2% |
| 2009 | $3,044 -10.6% | $115,800 -10.8% |
| 2008 | $3,406 -1% | $129,880 -0.9% |
| 2007 | $3,439 +17.6% | $131,000 +18.7% |
| 2006 | $2,924 +404.4% | $110,360 +410.9% |
| 2005 | $580 | $21,600 |
Find assessor info on the county website
Neighborhood: 30114
Nearby homes
- $523,9003 bd2 ba1.9k sqft104 Cavit Ct, Canton, GA 30114Off Market
- $649,9004 bd4 ba4k sqft133 Copper Hills Dr, Canton, GA 30114Sold
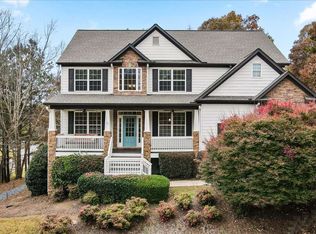
- $--4 bd4 ba3.3k sqft135 Copper Hills Dr, Canton, GA 30114Auction
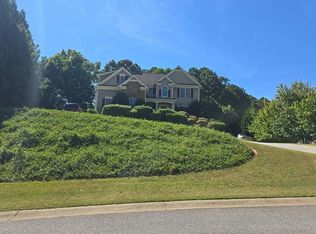
- $600,5003 bd2 ba2.9k sqft101 Cavit Ct, Canton, GA 30114Off Market
- $642,5004 bd3 ba2.8k sqft105 Cavit Ct, Canton, GA 30114Off Market
- $615,0006 bd4 ba4.8k sqft103 Cavit Ct, Canton, GA 30114Sold
- $434,2001 bd2 ba2k sqft320 Knox Bridge Trl, Canton, GA 30114Off Market
- $395,2002 bd2 ba2.2k sqft410 Knox Bridge Trl, Canton, GA 30114Off Market
Nearby schools
GreatSchools rating
- 9/10J. Knox Elementary SchoolGrades: PK-5Distance: 1.4 mi
- 6/10Teasley Middle SchoolGrades: 6-8Distance: 5.3 mi
- 5/10Cherokee High SchoolGrades: 9-12Distance: 3.3 mi
Schools provided by the listing agent
- Elementary: Knox
- Middle: Teasley
- High: Cherokee
Source: GAMLS. This data may not be complete. We recommend contacting the local school district to confirm school assignments for this home.
Get a cash offer in 3 minutes
Find out how much your home could sell for in as little as 3 minutes with a no-obligation cash offer.
Estimated market value
$795,200
Get a cash offer in 3 minutes
Find out how much your home could sell for in as little as 3 minutes with a no-obligation cash offer.
Estimated market value
$795,200
- Georgia
- Cherokee County
- Canton
- 30114
- 102 Cavit Ct
