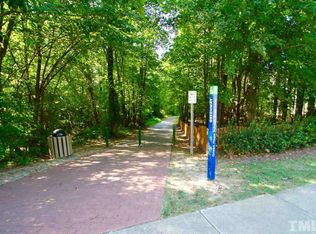
Your Dream-Find!! Move-In-Ready Cul-de-Sac CUSTOM Home in one of CARY's 27519 most desirable and established subdivisions - The Reserve. This spacious 3421 sq. ft. home sits on 0.33 acres wooded Lot with 4 Bedrooms, 3.5 Full Baths, Fenced Backyard, Deck and Screen Porch, 1st Floor Gathering Room with full bath, Home Office, Finished walk-up 3rd floor can be used as an Media/Bedroom and so much more other living space that adds charm and character to this beautiful home. The owners have made many improvements over the last few years, which will help you close quickly, move right in and make it yours. Updated kitchen with new 42'' Soft-close cabinets, granite counters, Gas Range - 2024. Installed White Oak Hardwood floors in Family Room and Gathering Room 2020. Replaced carpets 2020. Replaced HVAC unit on 1st Floor 2023. Replaced Roof - 30 years shingles with Skylights in the Screen Porch and 3rd Floor 2021. Replaced Gutters, Downspouts 2021. Wireless Security/Alarm System, Tankless hot water heater, Owner's Bathroom has heated floors. Replaced 2nd floor windows. Irrigation system in the front and sides of the home. The sellers will leave the Refrigerator for easy move in. When you drive through ''The Reserve'' - you can get, almost a physical reaction caused by the beauty of its mature trees, wide streets, sidewalks, greenway trails, Swimming Pool/Club house and the beautiful homes in this subdivision. It certainly boosts feelings of happiness and well-being. There is something magical about the idea of being able to walk the children to Highcroft Elementary school, bike to the swimming pool, Sears Farm Park or go for your morning walks on the greenway trails. The Reserve Subdivision has its own Swim Team - GO ''STINGRAYS'' and a Social Committee. If you are looking to be close to work in RTP or RDU Airport, then you are only 15 - 17 mins away. And, if shopping convenience is also as important to you, then you are within approx. 10 to 15 mins to Grocery Stores, Parkside Commons Shopping center, Whole Foods, Gas Station, Starbucks, Costco, Target, Trader Joe's, Restaurants and more! Visit us at the Open House this Saturday and tour this beautiful home that will WOW you in so many ways! Come LIVE/WORK/PLAY and enjoy living in this community by making this your happy place.
Sold for $865,000
$865,000
102 Caymus Ct, Cary, NC 27519
5beds
3,421sqft
Single Family Residence, Residential
Built in 1998
0.33 Acres Lot
$853,600 Zestimate®
$253/sqft
$3,399 Estimated rent
Home value
$853,600
$811,000 - $905,000
$3,399/mo
Zestimate® history
Owner options
List your home for rent
$3,399/mo
Rent Zestimate®
Find your next renter with Zillow Rental Manager. Plus, with online applications, you can quickly screen prospective tenants – for free.
$3,399/mo
Rent Zestimate®
Refinance and save
$5,857/mo
Est. payment
Refinancing to a lower rate could help reduce your monthly payments and save thousands over the life of the loan.
$5,857/mo
Est. payment
Explore your selling options
Work with a Zillow partner agent
Leverage their expertise and Zillow's premium Showcase listings to get your home seen by more buyers.
Get startedList with your own agent
Get your home in front of millions of buyers by listing it on Zillow.
Learn how to do itSell it yourself
Take full control of how buyers see your home on Zillow by listing For Sale by Owner (FSBO).
List your homeWhat's special
Home officeWhite oak hardwood floorsGranite countersWooded lotFenced backyardMature treesWide streets
Zillow last checked:
Listing updated:
Listed by:
Deb Chadwick 919-349-0455,
DEBTEAM
Bought with:
Joe Matthews, 134224
Real Triangle Properties LLC
Source: Doorify MLS,MLS#: 10083618
Facts & features
Interior
Bedrooms & bathrooms
- Bedrooms: 5
- Bathrooms: 4
- Full bathrooms: 3
- 1/2 bathrooms: 1
Heating
- Forced Air, Natural Gas
Cooling
- Ceiling Fan(s), Central Air, Wall Unit(s)
Appliances
- Included: Dishwasher, Disposal, Gas Range, Ice Maker, Microwave, Plumbed For Ice Maker, Refrigerator, Self Cleaning Oven, Stainless Steel Appliance(s), Tankless Water Heater
- Laundry: Gas Dryer Hookup, Laundry Room, Upper Level
Features
- Bathtub/Shower Combination, Built-in Features, Ceiling Fan(s), Chandelier, Crown Molding, Double Vanity, Entrance Foyer, Granite Counters, High Ceilings, High Speed Internet, Keeping Room, Pantry, Recessed Lighting, Separate Shower, Smooth Ceilings, Tray Ceiling(s), Walk-In Closet(s), Walk-In Shower, Water Closet, Wet Bar
- Flooring: Carpet, Hardwood, Vinyl, Tile
- Doors: Storm Door(s)
- Windows: Insulated Windows, Skylight(s)
- Number of fireplaces: 1
- Fireplace features: Blower Fan, Family Room, Gas Log, Gas Starter
Interior area
- Total structure area: 3,421
- Total interior livable area: 3,421 sqft
- Finished area above ground: 3,421
- Finished area below ground: 0
Property
Parking
- Total spaces: 2
- Parking features: Attached, Concrete, Driveway, Garage, Garage Door Opener, Garage Faces Front
- Attached garage spaces: 2
- Covered spaces: 2221
- Has uncovered spaces: Yes
Accessibility
- Accessibility features: Level Flooring
Features
- Levels: Two
- Stories: 2
- Patio & porch: Rear Porch, Screened
- Exterior features: Fenced Yard, Rain Gutters
- Fencing: Back Yard, Privacy, Wood
- Has view: Yes
Lot
- Size: 0.33 Acres
- Dimensions: 85 x 166 x 85 x 175
- Features: Back Yard, Cul-De-Sac, Front Yard, Hardwood Trees, Landscaped, Many Trees, Sprinklers In Front, Wooded
Details
- Parcel number: 0734642865
- Special conditions: Standard
Construction
Type & style
- Home type: SingleFamily
- Architectural style: Transitional
- Property subtype: Single Family Residence, Residential
Materials
- Brick, Fiber Cement
- Foundation: Raised
- Roof: Shingle
Condition
- New construction: No
- Year built: 1998
- Major remodel year: 1998
Details
- Builder name: FUTURE HOMES BY ODELLTHOMPSON INC
Utilities & green energy
- Sewer: Public Sewer
- Water: Public
- Utilities for property: Cable Connected, Electricity Connected, Natural Gas Connected, Sewer Connected, Water Connected
Community & HOA
Community
- Features: Park, Playground
- Subdivision: The Reserve
HOA
- Has HOA: Yes
- Amenities included: Clubhouse, Maintenance Grounds, Parking, Pool, Trail(s)
- Services included: Maintenance Grounds
- HOA fee: $750 annually
Location
- Region: Cary
Financial & listing details
- Price per square foot: $253/sqft
- Tax assessed value: $916,986
- Annual tax amount: $7,659
- Date on market: 3/20/2025
- Road surface type: Asphalt
Price history
| Date | Event | Price |
|---|---|---|
| 5/30/2025 | Sold | $865,000$253/sqft |
Source:  Doorify MLS #10083618 Report a problem Doorify MLS #10083618 Report a problem | ||
| 4/25/2025 | Pending sale | $865,000$253/sqft |
Source: Doorify MLS #10083618 Report a problem | ||
| 4/24/2025 | Price change | $865,000-6.5%$253/sqft |
Source: Doorify MLS #10083618 Report a problem | ||
| 4/7/2025 | Price change | $925,000-5.1%$270/sqft |
Source: Doorify MLS #10083618 Report a problem | ||
| 3/20/2025 | Listed for sale | $975,000+92.3%$285/sqft |
Source: Doorify MLS #10083618 Report a problem | ||
| 6/10/2019 | Sold | $507,000-2.5%$148/sqft |
Source: Doorify MLS #2251707 Report a problem | ||
| 5/8/2019 | Pending sale | $519,900$152/sqft |
Source: DEBTEAM #2251707 Report a problem | ||
| 5/2/2019 | Listed for sale | $519,900+82.7%$152/sqft |
Source: DEBTEAM #2251707 Report a problem | ||
| 5/14/1999 | Sold | $284,500$83/sqft |
Source: Public Record Report a problem | ||
Public tax history
| Year | Property taxes | Tax assessment |
|---|---|---|
| 2025 | $7,829 +2.2% | $916,986 +0.6% |
| 2024 | $7,660 +44.7% | $911,117 +73.1% |
| 2023 | $5,294 +3.9% | $526,349 |
| 2022 | $5,097 +2.1% | $526,349 |
| 2021 | $4,994 0% | $526,349 +0.5% |
| 2020 | $4,994 -1.5% | $523,591 +11% |
| 2019 | $5,072 | $471,858 |
| 2018 | $5,072 +10.9% | $471,858 |
| 2017 | $4,573 +1.5% | $471,858 |
| 2016 | $4,505 +1.6% | $471,858 +5.2% |
| 2015 | $4,436 | $448,550 |
| 2014 | -- | $448,550 +5.5% |
| 2013 | -- | $425,204 |
| 2012 | -- | $425,204 |
| 2011 | -- | $425,204 |
| 2010 | -- | $425,204 |
| 2009 | -- | $425,204 |
| 2008 | -- | -- |
| 2007 | -- | -- |
| 2006 | -- | -- |
| 2005 | -- | -- |
| 2004 | -- | -- |
| 2003 | -- | -- |
| 2002 | -- | -- |
Find assessor info on the county website
Neighborhood: The Reserve
Nearby homes
- $833,700-- bd2 ba2.7k sqft104 Caymus Ct, Cary, NC 27519Off Market
- $890,0004 bd3 ba2.9k sqft100 Caymus Ct, Cary, NC 27519Sold

- $989,5005 bd4 ba3.5k sqft510 Edgemore Ave, Cary, NC 27519Off Market
- $826,700-- bd2 ba2.5k sqft512 Edgemore Ave, Cary, NC 27519Off Market
- $886,700-- bd3 ba2.9k sqft106 Caymus Ct, Cary, NC 27519Off Market
- $882,0004 bd2 ba3k sqft508 Edgemore Ave, Cary, NC 27519Off Market
- $2,858,07625.9 AcresSears Farm Rd, Cary, NC 27519Off Market
- $832,600-- bd3 ba2.4k sqft105 Caymus Ct, Cary, NC 27519Off Market
Nearby schools
GreatSchools rating
- 8/10Highcroft ElementaryGrades: PK-5Distance: 0.4 mi
- 10/10Mills Park Middle SchoolGrades: 6-8Distance: 1.5 mi
- 10/10Green Level High SchoolGrades: 9-12Distance: 2 mi
Schools provided by the listing agent
- Elementary: Wake - HighCroft
- Middle: Wake - Mills Park
- High: Wake - Green Level
Source: Doorify MLS. This data may not be complete. We recommend contacting the local school district to confirm school assignments for this home.
Get a cash offer in 3 minutes
Find out how much your home could sell for in as little as 3 minutes with a no-obligation cash offer.
Estimated market value
$853,600
Get a cash offer in 3 minutes
Find out how much your home could sell for in as little as 3 minutes with a no-obligation cash offer.
Estimated market value
$853,600
- North Carolina
- Wake County
- Cary
- 27519
- The Reserve
- 102 Caymus Ct
Nearby cities
Nearby neighborhoods
Nearby zip codes
Other Cary Topics
