Welcome home to this bright and inviting end unit in Cedar Forest Condominiums! Step into a sun-filled living room with a cozy wood-burning fireplace and two private decks, ideal for autumn nights by the fire or morning coffee on the deck. The spacious primary suite boasts two generous sized closets and serene views of a wooded backdrop, creating a peaceful retreat. Nestled in a quiet, well-maintained community with mature landscaping and a sparkling pool, this home offers effortless living. Located just minutes from Biltmore Park, Hendersonville Road, and I-26, this condo is walkable to Estes Elementary, TC Roberson, and Lake Julian and a short drive to downtown Asheville. Move right in or treat this bright, neutral space as a blank canvas for your personal touch. Don’t miss this amazing and affordable opportunity in south Asheville! Seller is willing to help with the cost of a new HVAC.
Closed
$225,000
102 Cedar Forest Trl, Asheville, NC 28803
2beds
1,100sqft
Condominium
Built in 1980
-- sqft lot
$223,200 Zestimate®
$205/sqft
$1,710 Estimated rent
Home value
$223,200
$212,000 - $234,000
$1,710/mo
Zestimate® history
Owner options
List your home for rent
$1,710/mo
Rent Zestimate®
Find your next renter with Zillow Rental Manager. Plus, with online applications, you can quickly screen prospective tenants – for free.
$1,710/mo
Rent Zestimate®
Refinance and save
$1,726/mo
Est. payment
Refinancing to a lower rate could help reduce your monthly payments and save thousands over the life of the loan.
$1,726/mo
Est. payment
Explore your selling options
Work with a Zillow partner agent
Leverage their expertise and Zillow's premium Showcase listings to get your home seen by more buyers.
Get startedList with your own agent
Get your home in front of millions of buyers by listing it on Zillow.
Learn how to do itSell it yourself
Take full control of how buyers see your home on Zillow by listing For Sale by Owner (FSBO).
List your homeWhat's special
Sparkling poolCozy wood-burning fireplaceTwo private decksBright neutral spaceMature landscapingSpacious primary suiteTwo generous sized closets
Zillow last checked:
Listing updated:
Listed by:
Beth Zabriskie 828-273-6724,
Homesource Realty INC
Bought with:
Cate Scales
COMPASS
Source: Canopy MLS as distributed by MLS GRID,MLS#: 4292166
Facts & features
Interior
Bedrooms & bathrooms
- Bedrooms: 2
- Bathrooms: 2
- Full bathrooms: 2
- Main level bedrooms: 2
Primary bedroom
- Level: Main
- Area: 187.06 Square Feet
- Dimensions: 15' 11" X 11' 9"
Bedroom s
- Level: Main
- Area: 151.97 Square Feet
- Dimensions: 12' 7" X 12' 1"
Bathroom full
- Level: Main
- Area: 38.64 Square Feet
- Dimensions: 4' 10" X 8' 0"
Bathroom full
- Level: Main
- Area: 80.14 Square Feet
- Dimensions: 15' 6" X 5' 2"
Dining area
- Level: Main
- Area: 69.72 Square Feet
- Dimensions: 5' 4" X 13' 1"
Kitchen
- Level: Main
- Area: 88.88 Square Feet
- Dimensions: 10' 8" X 8' 4"
Living room
- Level: Main
- Area: 252.45 Square Feet
- Dimensions: 14' 11" X 16' 11"
Heating
- Electric, Heat Pump
Cooling
- Ceiling Fan(s), Heat Pump
Appliances
- Included: Dishwasher, Dryer, Electric Range, Exhaust Fan, Microwave, Refrigerator, Washer, Washer/Dryer
- Laundry: Electric Dryer Hookup, In Unit, Inside, Laundry Closet, Washer Hookup
Features
- Flooring: Carpet, Linoleum, Tile
- Doors: Storm Door(s)
- Has basement: No
- Fireplace features: Living Room, Wood Burning
Interior area
- Total structure area: 1,100
- Total interior livable area: 1,100 sqft
- Finished area above ground: 1,100
- Finished area below ground: 0
Property
Parking
- Parking features: Assigned
Features
- Levels: One
- Stories: 1
- Entry location: Upper
- Patio & porch: Balcony, Covered, Rear Porch, Side Porch
- Exterior features: Lawn Maintenance, Storage
- Has private pool: Yes
- Pool features: Community, Fenced, In Ground, Outdoor Pool
- Waterfront features: None
Lot
- Features: End Unit, Level, Paved, Wooded
Details
- Additional structures: None
- Parcel number: 9645714968C0102
- Zoning: RM6
- Special conditions: Standard
- Horse amenities: None
Construction
Type & style
- Home type: Condo
- Architectural style: Traditional
- Property subtype: Condominium
Materials
- Wood
- Foundation: Crawl Space
- Roof: Composition
Condition
- New construction: No
- Year built: 1980
Utilities & green energy
- Sewer: Public Sewer
- Water: City
- Utilities for property: Cable Available, Electricity Connected, Underground Power Lines, Underground Utilities
Community & HOA
Community
- Features: Picnic Area, Sidewalks, Street Lights
- Subdivision: Cedar Forest Condos
HOA
- Has HOA: Yes
- HOA fee: $330 monthly
- HOA name: Baldwin Real Estate
- HOA phone: 828-684-3400
Location
- Region: Asheville
- Elevation: 2000 Feet
Financial & listing details
- Price per square foot: $205/sqft
- Tax assessed value: $154,200
- Annual tax amount: $1,524
- Date on market: 9/4/2025
- Cumulative days on market: 243 days
- Listing terms: Cash,Conventional,Exchange,FHA,VA Loan
- Electric utility on property: Yes
- Road surface type: Asphalt, Paved
Price history
| Date | Event | Price |
|---|---|---|
| 7/6/2026 | Sold | $225,000-2.1%$205/sqft |
Source:  Canopy MLS as distributed by MLS GRID #4292166 Report a problem Canopy MLS as distributed by MLS GRID #4292166 Report a problem | ||
| 3/19/2026 | Price change | $229,900-1.1%$209/sqft |
Source: Canopy MLS as distributed by MLS GRID #4292166 Report a problem | ||
| 12/11/2025 | Price change | $232,500-1.1%$211/sqft |
Source: Canopy MLS as distributed by MLS GRID #4292166 Report a problem | ||
| 9/4/2025 | Listed for sale | $235,000+19.3%$214/sqft |
Source: Canopy MLS as distributed by MLS GRID #4292166 Report a problem | ||
| 5/10/2021 | Sold | $197,000+57.6%$179/sqft |
Source: Public Record Report a problem | ||
| 9/19/2016 | Sold | $125,000+38.9%$114/sqft |
Source: Public Record Report a problem | ||
| 9/26/2002 | Sold | $90,000+7.1%$82/sqft |
Source: Public Record Report a problem | ||
| 12/8/1999 | Sold | $84,000+12%$76/sqft |
Source: Public Record Report a problem | ||
| 9/17/1998 | Sold | $75,000$68/sqft |
Source: Public Record Report a problem | ||
Public tax history
| Year | Property taxes | Tax assessment |
|---|---|---|
| 2025 | $1,524 +6.6% | $154,200 |
| 2024 | $1,429 +2.9% | $154,200 |
| 2023 | $1,389 +1.1% | $154,200 |
| 2022 | $1,374 | $154,200 |
| 2021 | $1,374 +29.3% | $154,200 +39% |
| 2020 | $1,062 | $110,900 |
| 2019 | $1,062 | $110,900 |
| 2018 | $1,062 | $110,900 +6.9% |
| 2017 | $1,062 -1% | $103,700 |
| 2016 | $1,073 -4.1% | -- |
| 2015 | $1,119 +1.4% | $103,700 |
| 2014 | $1,103 | $103,700 |
| 2013 | -- | $103,700 +5.4% |
| 2012 | -- | $98,400 |
| 2011 | -- | $98,400 |
| 2010 | -- | $98,400 |
| 2009 | -- | $98,400 |
| 2007 | -- | $98,400 |
| 2006 | -- | $98,400 +15.1% |
| 2005 | -- | $85,500 |
| 2004 | -- | $85,500 |
| 2003 | -- | $85,500 |
| 2002 | -- | $85,500 +24.5% |
| 2001 | -- | $68,700 |
Find assessor info on the county website
Neighborhood: 28803
Nearby homes
- $359,3002 bd2 ba1.1k sqft111 Cedar Forest Trail, Asheville, NC 28803Off Market
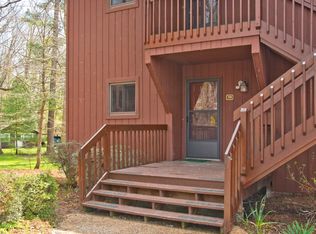
- $343,0003 bd2 ba1.1k sqft145 Springside Rd, Asheville, NC 28803Off Market
- $233,3002 bd2 ba1k sqft148 Cedar Forest Trl, Asheville, NC 28803Off Market
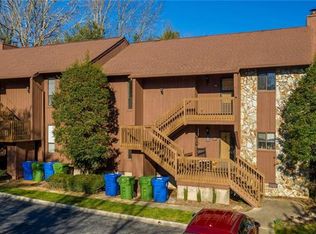
- $237,1002 bd2 ba1.1k sqft145 Cedar Forest Trl, Asheville, NC 28803Off Market
- $262,0002 bd2 ba1k sqft142 Cedar Forest Trl, Asheville, NC 28803Sold
- $222,8002 bd2 ba1.1k sqft144 Cedar Forest Trl, Asheville, NC 28803Off Market
- $274,9002 bd2 ba1.3k sqft143 Cedar Forest Trl, Asheville, NC 28803Off Market
- $450,600-- bd-- ba-- sqft145 Cedar Forest Trl, Asheville, NC 28803Off Market
Nearby schools
GreatSchools rating
- 5/10William W Estes ElementaryGrades: PK-4Distance: 0.2 mi
- 9/10Valley Springs MiddleGrades: 5-8Distance: 0.4 mi
- 7/10T C Roberson HighGrades: PK,9-12Distance: 0.3 mi
Schools provided by the listing agent
- Elementary: William Estes
- Middle: Valley Springs
- High: T.C. Roberson
Source: Canopy MLS as distributed by MLS GRID. This data may not be complete. We recommend contacting the local school district to confirm school assignments for this home.
Get a cash offer in 3 minutes
Find out how much your home could sell for in as little as 3 minutes with a no-obligation cash offer.
Estimated market value
$223,200
Get a cash offer in 3 minutes
Find out how much your home could sell for in as little as 3 minutes with a no-obligation cash offer.
Estimated market value
$223,200
- North Carolina
- Buncombe County
- Asheville
- 28803
- 102 Cedar Forest Trl
Nearby cities
Nearby neighborhoods
Nearby zip codes
Other Asheville Topics
