Completely renovated in 2021, including additional living space on all three floors, this large open-concept contemporary home enjoys expansive views of Lake Champlain's Willsboro Bay from its large multi-tiered decks that flow beautifully to the waterside lawn, and convenient stairs make it easy to access the 100-foot shoreline and 40-foot dock.
Updates include an expanded cook's kitchen with a walk-in pantry, lake-viewing windows, stainless steel appliances, and granite countertops. The enlarged deck provides plenty of space for both entertaining and relaxing. The living room features a new stone propane fireplace, and the primary bedroom now has a private full bathroom and a walk-out lake-facing deck perfect for enjoying morning coffee. The second-floor bedroom #2 was enlarged to accommodate a lake-facing studio space, perfect for a home office. A laundry area was added to the second floor, all bathroom fixtures were updated, a whole-house generator, central air, and humidity control were installed. The below-level walkout was expanded to accommodate a home office space with a large window.
The many thoughtful improvements make this the perfect year-round house with the ability to accommodate guests or consider renting out. There is strong demand for waterfront rentals in our area.
A large detached two-car garage, with new roof in 2019 and a second-floor storage area completes the property.
Located close to two full-service marinas with seasonal restaurants and a public golf course. Just a short drive to many amenities the town offers, including pickleball courts, tennis courts, and an extensive walking trail system. Close to Lake Placid for hiking and skiing, a short drive to the ferry to Vermont, just 4 hours to Boston, 2 1/2 to Albany, and 90 miles to Montreal, Canada
Sold for $835,000
$835,000
102 Cedar Ln, Willsboro, NY 12996
3beds
2,600sqft
Single Family Residence
Built in 1992
0.3 Acres Lot
$921,000 Zestimate®
$321/sqft
$3,213 Estimated rent
Home value
$921,000
$866,000 - $985,000
$3,213/mo
Zestimate® history
Owner options
List your home for rent
$3,213/mo
Rent Zestimate®
Find your next renter with Zillow Rental Manager. Plus, with online applications, you can quickly screen prospective tenants – for free.
$3,213/mo
Rent Zestimate®
Refinance and save
$5,561/mo
Est. payment
Refinancing to a lower rate could help reduce your monthly payments and save thousands over the life of the loan.
$5,561/mo
Est. payment
Explore your selling options
Work with a Zillow partner agent
Leverage their expertise and Zillow's premium Showcase listings to get your home seen by more buyers.
Get startedList with your own agent
Get your home in front of millions of buyers by listing it on Zillow.
Learn how to do itSell it yourself
Take full control of how buyers see your home on Zillow by listing For Sale by Owner (FSBO).
List your homeWhat's special
Zillow last checked:
Listing updated:
Listed by:
Jo Anna Giltner,
Covered Bridge Realty
Bought with:
Samantha Seymour, 10401377444
Coldwell Banker Whitbeck Assoc. Plattsburgh
Source: ACVMLS,MLS#: 201300
Facts & features
Interior
Bedrooms & bathrooms
- Bedrooms: 3
- Bathrooms: 3
- Full bathrooms: 2
- 1/2 bathrooms: 1
Primary bedroom
- Description: est
- Features: Hardwood
- Level: Second
- Area: 285 Square Feet
- Dimensions: 19 x 15
Bedroom 2
- Description: est
- Features: Hardwood
- Level: Second
- Area: 299 Square Feet
- Dimensions: 23 x 13
Bedroom 3
- Description: est
- Features: Hardwood
- Level: Second
- Area: 116 Square Feet
- Dimensions: 11.6 x 10
Dining room
- Description: est
- Features: Hardwood
- Level: First
- Area: 150.8 Square Feet
- Dimensions: 11.6 x 13
Family room
- Description: est
- Features: Carpet
- Level: Basement
- Area: 489.6 Square Feet
- Dimensions: 30.6 x 16
Kitchen
- Description: est
- Features: Ceramic Tile
- Level: First
- Area: 260 Square Feet
- Dimensions: 20 x 13
Laundry
- Description: est
- Features: Hardwood
- Level: Second
- Area: 55.2 Square Feet
- Dimensions: 4.6 x 12
Living room
- Description: est
- Features: Hardwood
- Level: First
- Area: 296.4 Square Feet
- Dimensions: 15.6 x 19
Office
- Description: est
- Features: Carpet
- Level: Basement
- Area: 130 Square Feet
- Dimensions: 10 x 13
Heating
- Ductless, Forced Air, Propane
Cooling
- Central Air, Humidity Control
Appliances
- Included: Dishwasher, Dryer, Electric Water Heater, Gas Oven, Refrigerator, Washer
- Laundry: Laundry Closet, Upper Level
Features
- Granite Counters, Bookcases, Breakfast Bar, Cedar Closet(s), Ceiling Fan(s), Central Vacuum, High Speed Internet, Pantry, Vaulted Ceiling(s)
- Flooring: Carpet, Ceramic Tile, Tile, Wood
- Windows: Double Pane Windows, ENERGY STAR Qualified Windows
- Basement: Finished,Full,Walk-Out Access
- Number of fireplaces: 1
- Fireplace features: Living Room, Propane
Interior area
- Total structure area: 2,600
- Total interior livable area: 2,600 sqft
- Finished area above ground: 2,100
- Finished area below ground: 500
Property
Parking
- Total spaces: 2
- Parking features: Garage
- Garage spaces: 2
Features
- Levels: Two
- Stories: 2
- Patio & porch: Deck
- Exterior features: Dock
- Has view: Yes
- View description: Bay, Mountain(s)
- Has water view: Yes
- Water view: Bay
- Waterfront features: Lake, Owned Waterfront
- Body of water: Lake Champlain
- Frontage type: Lakefront
Lot
- Size: 0.3 Acres
- Features: Landscaped, Views, Waterfront
Details
- Additional structures: Shed(s)
- Parcel number: 21.1718.000
- Zoning: Residential
- Other equipment: Generator
Construction
Type & style
- Home type: SingleFamily
- Architectural style: Contemporary
- Property subtype: Single Family Residence
Materials
- Vinyl Siding
- Foundation: Poured
- Roof: Asphalt
Condition
- Updated/Remodeled
- New construction: No
- Year built: 1992
Utilities & green energy
- Sewer: Septic Tank
- Water: Public
- Utilities for property: Cable Connected, Electricity Connected, Internet Connected, Water Connected, Propane
Community & HOA
Community
- Subdivision: None
Location
- Region: Willsboro
Financial & listing details
- Price per square foot: $321/sqft
- Tax assessed value: $781,000
- Annual tax amount: $7,865
- Date on market: 8/21/2024
- Listing agreement: Exclusive Right To Sell
- Lease term: None
- Electric utility on property: Yes
- Road surface type: Paved
Price history
| Date | Event | Price |
|---|---|---|
| 9/4/2024 | Sold | $835,000-1.8%$321/sqft |
Source:  ACVMLS #201300 Report a problem ACVMLS #201300 Report a problem | ||
| 8/29/2024 | Pending sale | $850,000$327/sqft |
Source: ACVMLS #201300 Report a problem | ||
| 8/21/2024 | Listed for sale | $850,000$327/sqft |
Source: ACVMLS #201300 Report a problem | ||
| 8/12/2024 | Pending sale | $850,000$327/sqft |
Source: ACVMLS #201300 Report a problem | ||
| 7/31/2024 | Price change | $850,000-5%$327/sqft |
Source: ACVMLS #201300 Report a problem | ||
| 6/10/2024 | Price change | $895,000-5.8%$344/sqft |
Source: ACVMLS #201300 Report a problem | ||
| 3/22/2024 | Price change | $950,000-4.5%$365/sqft |
Source: ACVMLS #201300 Report a problem | ||
| 2/16/2024 | Listed for sale | $995,000+165.3%$383/sqft |
Source: ACVMLS #201300 Report a problem | ||
| 8/24/2018 | Sold | $375,000-3.8%$144/sqft |
Source: ACVMLS #160848 Report a problem | ||
| 7/16/2018 | Pending sale | $390,000$150/sqft |
Source: Fesette Realty, LLC #160848 Report a problem | ||
| 6/29/2018 | Price change | $390,000-1.2%$150/sqft |
Source: Fesette Realty, LLC #160848 Report a problem | ||
| 5/12/2018 | Price change | $394,900-1.3%$152/sqft |
Source: Fesette Realty, LLC #160848 Report a problem | ||
| 10/2/2017 | Price change | $399,900-2.2%$154/sqft |
Source: Fesette Realty, LLC #160848 Report a problem | ||
| 9/20/2017 | Price change | $409,000-3.8%$157/sqft |
Source: Fesette Realty, LLC #160848 Report a problem | ||
| 8/14/2017 | Price change | $425,000-0.9%$163/sqft |
Source: Capital District #201707623 Report a problem | ||
| 6/25/2017 | Price change | $429,000-2.3%$165/sqft |
Source: Capital District #201707623 Report a problem | ||
| 8/26/2016 | Price change | $439,000-2.2%$169/sqft |
Source: Covered Bridge Realty #155523 Report a problem | ||
| 3/12/2016 | Listed for sale | $449,000-16.1%$173/sqft |
Source: Covered Bridge Realty #155523 Report a problem | ||
| 1/5/2013 | Listing removed | $535,000$206/sqft |
Source: Coldwell Banker Whitbeck Associates #143578 Report a problem | ||
| 7/15/2012 | Listed for sale | $535,000-23.6%$206/sqft |
Source: Coldwell Banker Whitbeck Associates #143578 Report a problem | ||
| 12/7/2010 | Listing removed | $699,900$269/sqft |
Source: Duley Associates ##137447H Report a problem | ||
| 8/5/2010 | Listed for sale | $699,900+299.9%$269/sqft |
Source: Duley Associates ##137447H Report a problem | ||
| 7/3/1997 | Sold | $175,000$67/sqft |
Source: Public Record Report a problem | ||
Public tax history
| Year | Property taxes | Tax assessment |
|---|---|---|
| 2025 | -- | $781,000 +17.4% |
| 2024 | -- | $665,000 +33.3% |
| 2023 | -- | $499,000 +16% |
| 2022 | -- | $430,000 +14.7% |
| 2021 | -- | $375,000 |
| 2020 | -- | $375,000 -5.8% |
| 2019 | -- | $398,000 |
| 2018 | -- | $398,000 |
| 2017 | $6,872 | $398,000 +2.1% |
| 2016 | -- | $390,000 |
| 2015 | -- | $390,000 |
| 2014 | -- | $390,000 |
| 2013 | -- | $390,000 |
| 2012 | -- | $390,000 |
| 2011 | -- | $390,000 |
| 2010 | -- | $390,000 |
| 2009 | -- | $390,000 +14% |
| 2008 | -- | $342,000 +9.3% |
| 2007 | -- | $312,900 |
| 2006 | -- | $312,900 +18% |
| 2005 | -- | $265,200 +13.4% |
| 2004 | -- | $233,860 +10% |
| 2003 | -- | $212,600 |
| 2002 | -- | $212,600 +34.9% |
| 2001 | -- | $157,600 |
Find assessor info on the county website
Neighborhood: 12996
Nearby homes
- $624,3004 bd1 ba1.2k sqft98 Cedar Ln, Willsboro, NY 12996Off Market
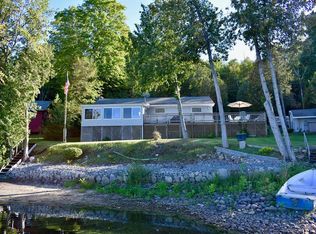
- $599,0003 bd2 ba1.1k sqft104 Cedar Ln, Willsboro, NY 12996Off Market

- $677,7002 bd1 ba1.5k sqft106 Cedar Ln, Willsboro, NY 12996Off Market
- $514,9004 bd1 ba1.2k sqft90 Cedar Ln, Willsboro, NY 12996Off Market
- $537,6004 bd2 ba1.3k sqft108 Cedar Ln, Willsboro, NY 12996Off Market
- $603,7003 bd1 ba1k sqft84 Cedar Ln, Willsboro, NY 12996Off Market
- $839,2004 bd2 ba3.1k sqft112 Cedar Ln, Willsboro, NY 12996Off Market
- $46,800-- bd-- ba-- sqft112 Cedar Ln, Willsboro, NY 12996Off Market
Nearby schools
GreatSchools rating
- 4/10Willsboro Central SchoolGrades: PK-12Distance: 1.4 mi
- New York
- Essex County
- Willsboro
- 12996
- 102 Cedar Ln
Nearby cities
Nearby neighborhoods
Nearby zip codes
Other Willsboro Topics
