Skip main navigation
Closed
  • $639,000

    102 Chahyga Way, Loudon, TN 37774

    3beds
    2,098sqft
    Single Family Residence, Residential
    Built in 2024
    0.25 Acres Lot
    $633,000 Zestimate®
    $305/sqft
    $3,206 Estimated rent

    Home value

    $633,000

    $601,000 - $665,000

    $3,206/mo

    Zestimate® history
    Loading
    Loading...

    Owner options

    List your home for rent

    $3,206/mo

    Rent Zestimate®

    Find your next renter with Zillow Rental Manager. Plus, with online applications, you can quickly screen prospective tenants – for free.

    Learn more

    $3,206/mo

    Rent Zestimate®

    Refinance and save

    $3,859/mo

    Est. payment

    Refinancing to a lower rate could help reduce your monthly payments and save thousands over the life of the loan.

    See today's rates

    $3,859/mo

    Est. payment

    Explore your selling options

    Work with a Zillow partner agent

    Leverage their expertise and Zillow's premium Showcase listings to get your home seen by more buyers.

    Get started

    List with your own agent

    Get your home in front of millions of buyers by listing it on Zillow.

    Learn how to do it

    Sell it yourself

    Take full control of how buyers see your home on Zillow by listing For Sale by Owner (FSBO).

    List your home

    What's special

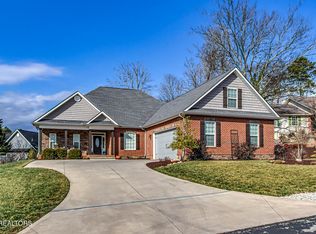
    Welcome to your dream home, newly built in 2024, offering modern luxury and comfort in every detail. Due to a change in plans, the sellers are relocating, leaving behind a fantastic opportunity for you to make this home your own. Step inside to an expansive open floor plan that seamlessly blends the kitchen, dining, and living areas—perfect for entertaining or relaxing with family. The kitchen is a chef's delight, featuring a large quartz countertop island, sleek cabinetry, and top-of-the-line appliances, all overlooking the inviting dining and living spaces. The spacious master suite is conveniently located on the main level, offering privacy and ease of access. With the framework already in place for an outdoor kitchen and hot tub, you have the chance to customize your backyard retreat. Seller has already installed outdoor kitchen hookups, power, electrical, and a tv hookup. Outside, the beautifully landscaped backyard features a tranquil dipping pool (salt water)—ideal for cooling off on warm days and unwinding after a long day. The pool also has a heater that can transform it into a hot tub during cooler months. This home is ready for your personal touches to create the ultimate outdoor oasis. Don't miss the chance to own this stunning new home with endless potential. Make it yours today!

    Zillow last checked:

    Listing updated:

    Listing Provided by:

    Misty Tidwell 865-986-4646,

    Smoky Mountain Realty LLC

    Bought with:

    Roamy Kilmer, 320936

    Realty Executives Associates

    Source: RealTracs MLS as distributed by MLS GRID,MLS#: 2947485MLS Logo

    Facts & features

    Interior

    Bedrooms & bathrooms
    • Bedrooms: 3
    • Bathrooms: 3
    • Full bathrooms: 2
    • 1/2 bathrooms: 1
    Heating
    • Central, Electric, Propane
    Cooling
    • Central Air, Ceiling Fan(s)
    Appliances
    • Included: Dishwasher, Dryer, Range, Refrigerator, Oven, Washer
    • Laundry: Washer Hookup, Electric Dryer Hookup
    Features
    • Ceiling Fan(s), Kitchen Island
    • Flooring: Carpet, Tile, Vinyl
    • Basement: None
    • Number of fireplaces: 1
    • Fireplace features: Gas
    Interior area
    • Total structure area: 2,098
    • Total interior livable area: 2,098 sqft
    • Finished area above ground: 2,098

    Property

    Parking
    • Total spaces: 2
    • Parking features: Garage Door Opener, Attached
    • Attached garage spaces: 2
    Features
    • Levels: Two
    • Stories: 2
    • Patio & porch: Patio
    Lot
    • Size: 0.25 Acres
    • Features: Other, Level
    • Topography: Other,Level
    Details
    • Parcel number: 050M D 00200 000
    • Special conditions: Standard

    Construction

    Type & style
    • Home type: SingleFamily
    • Architectural style: Traditional
    • Property subtype: Single Family Residence, Residential
    Materials
    • Frame, Stone, Vinyl Siding, Other
    Condition
    • New construction: No
    • Year built: 2024

    Utilities & green energy

    • Utilities for property: Electricity Available

    Community & neighborhood

    Location
    • Region: Loudon
    • Subdivision: Chota Hills

    HOA & financial

    HOA
    • Has HOA: Yes
    • HOA fee: $176 monthly
    • Amenities included: Clubhouse, Golf Course, Playground

    Price history

    DateEventPrice
    10/2/2024Sold$639,000-1.5%$305/sqft
    Source: RealTracs MLS as distributed by MLS GRID #2947485 Report a problem
    8/25/2024Pending sale$649,000$309/sqft
    Source: East Tennessee Realtors #1272719 Report a problem
    8/16/2024Listed for sale$649,000+8.2%$309/sqft
    Source: East Tennessee Realtors #1272719 Report a problem
    5/24/2024Sold$600,000+11900%$286/sqft
    Source: Public Record Report a problem
    2/28/2022Sold$5,000-66.7%$2/sqft
    Source: Public Record Report a problem
    9/30/2005Sold$15,000+1775%$7/sqft
    Source: Public Record Report a problem
    8/2/2005Sold$800-88.6%
    Source: Public Record Report a problem
    2/24/1998Sold$7,000$3/sqft
    Source: Public Record Report a problem

    Public tax history

    YearProperty taxesTax assessment
    2025$1,675 +18.3%$94,725 +18.3%
    2024$1,416 +4873.6%$80,075 +4170.7%
    2023$28 $1,875
    2022$28 $1,875
    2021-- $1,875
    2020$34 $1,875
    2019$34 -25%$1,875 -25%
    2018$45 +0.2%$2,500
    2017$45 -2.2%$2,500
    2016$46 -1%$2,500
    2015$46 $2,500
    2014$46 $2,500
    2013-- $2,500
    2012$89 $2,500 -50%
    2011$89 +12.6%$5,000
    2010$79 $5,000
    2009$79 -17.3%$5,000
    2008$96 +198.1%$5,000 +185.7%
    2007$32 $1,750
    2006$32 $1,750
    2005$32 +3.4%$1,750
    2004$31 $1,750
    2003$31 $1,750

    Find assessor info on the county website

    Neighborhood: Tellico Village

    Nearby schools

    GreatSchools rating
    Schools provided by the listing agent
    • Elementary: Steekee Elementary
    • Middle: Ft Loudoun Middle School
    • High: Loudon High School

    Source: RealTracs MLS as distributed by MLS GRID. This data may not be complete. We recommend contacting the local school district to confirm school assignments for this home.

    Get a cash offer in 3 minutes
    Find out how much your home could sell for in as little as 3 minutes with a no-obligation cash offer.
    Estimated market value
    $633,000
    Get a cash offer in 3 minutes
    Find out how much your home could sell for in as little as 3 minutes with a no-obligation cash offer.
    Estimated market value
    $633,000