Skip main navigation
Closed
  • $599,111

    102 Champagne Drive, Yountville, CA 94599

    3beds
    1,721sqft
    Triple Wide
    Built in 2014
    -- sqft lot
    $520,600 Zestimate®
    $348/sqft
    $4,158 Estimated rent

    Home value

    $520,600

    $458,000 - $593,000

    $4,158/mo

    Zestimate® history
    Loading
    Loading...

    Owner options

    List your home for rent

    $4,158/mo

    Rent Zestimate®

    Find your next renter with Zillow Rental Manager. Plus, with online applications, you can quickly screen prospective tenants – for free.

    Learn more

    $4,158/mo

    Rent Zestimate®

    Refinance and save

    $3,753/mo

    Est. payment

    Refinancing to a lower rate could help reduce your monthly payments and save thousands over the life of the loan.

    See today's rates

    $3,753/mo

    Est. payment

    Explore your selling options

    Work with a Zillow partner agent

    Leverage their expertise and Zillow's premium Showcase listings to get your home seen by more buyers.

    Get started

    List with your own agent

    Get your home in front of millions of buyers by listing it on Zillow.

    Learn how to do it

    Sell it yourself

    Take full control of how buyers see your home on Zillow by listing For Sale by Owner (FSBO).

    List your home

    What's special

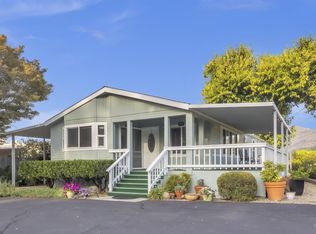
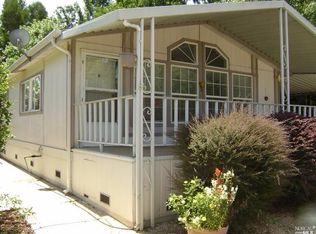
    Stunning custom designed manufactured home located on a desirable corner space in the Bella Vista community steps away from a tranquil trail that will lead you into the town of Yountville's delectable restaurants, beautiful shops, and striking galleries. Special features include an attached two car garage with a powered lift, high ceilings, maple wood flooring throughout, plantation shutters, an open kitchen with breakfast bar and walk-in pantry, a spacious indoor-laundry room, a wonderful floor-plan with a lux owners suite and a separate guest quarters, a private office space/den that can be used as a 3rd bedroom, a large living area with fireplace and built-ins, and a sunny back deck with idyllic views of a Napa Valley vineyard, the hills beyond, and its very own charming edible garden. This exceptional home is perfectly set near the Vine Trail that takes you into Napa and is steps from the beautiful community pool.

    Zillow last checked:

    Listing updated:

    Listed by:

    Joe Brasil DRE #01470511 707-319-1887,

    Coldwell Banker Brokers of the 707-258-5200

    Bought with:

    Kathy Luebcke, DRE #00890435

    The Valley Group

    Source: BAREIS,MLS#: 324062932MLS LogoOriginating MLS: Napa

    Facts & features

    Interior

    Bedrooms & bathrooms
    • Bedrooms: 3
    • Bathrooms: 2
    • Full bathrooms: 2
    Bathroom
    • Features: Double Vanity
    Dining room
    • Features: Dining/Family Combo
    Kitchen
    • Features: Pantry Closet, Slab Counter
    Heating
    • Central
    Cooling
    • Central Air
    Appliances
    • Included: Built-In Gas Range, Dishwasher, Free-Standing Refrigerator, Range Hood
    • Laundry: Hookups Only, Inside Room
    Features
    • Formal Entry
    • Flooring: Simulated Wood
    • Number of fireplaces: 1
    • Fireplace features: Gas Log
    Interior area
    • Total structure area: 1,721
    • Total interior livable area: 1,721 sqft

    Property

    Parking
    • Total spaces: 2
    • Parking features: Attached, Garage Door Opener
    • Has attached garage: Yes
    • Has uncovered spaces: Yes
    Features
    • Park: Bella Vista Park
    Details
    • Parcel number: 910011474000
    • Special conditions: Trust

    Construction

    Type & style
    • Home type: MobileManufactured
    • Property subtype: Triple Wide
    Materials
    • Roof: Composition
    Condition
    • Year built: 2014

    Utilities & green energy

    • Sewer: Public Sewer
    • Water: Public
    • Utilities for property: Public

    Community & HOA

    Community
    • Senior community: Yes
    HOA
    • Has HOA: No
    Location
    • Region: Yountville

    Financial & listing details

    • Price per square foot: $348/sqft
    • Tax assessed value: $143,688
    • Annual tax amount: $1,507
    • Date on market: 8/9/2024
    • Total actual rent: 1089
    • Body type: Triple Wide,Manufactured

    Price history

    DateEventPrice
    9/23/2024Sold$599,111+0%$348/sqft
    Source: BAREIS #324062932 Report a problem
    8/18/2024Contingent$599,000$348/sqft
    Source: BAREIS #324062932 Report a problem
    8/9/2024Listed for sale$599,000+6%$348/sqft
    Source: BAREIS #324062932 Report a problem
    6/28/2018Sold$565,000$328/sqft
    Source: Agent Provided Report a problem
    5/29/2018Pending sale$565,000$328/sqft
    Source: Pacific Union International Inc. #21812223 Report a problem
    5/16/2018Listed for sale$565,000$328/sqft
    Source: Pacific Union International Inc. #21812223 Report a problem

    Public tax history

    YearProperty taxesTax assessment
    2025$1,507 +33.5%$143,688 +30.4%
    2024$1,129 +0.3%$110,195 +0.4%
    2023$1,125 -0.1%$109,764 +0.4%
    2022$1,126 -0.1%$109,342 +0.4%
    2021$1,127 -0.1%$108,928 +0.2%
    2020$1,128 $108,716 +0.4%
    2019-- $108,314 -11.3%
    2018-- $122,128 +0.3%
    2017-- $121,720 +0.3%
    2016-- $121,320
    Find assessor info on the county website

    Neighborhood: 94599

    Nearby schools

    GreatSchools rating
    Get a cash offer in 3 minutes
    Find out how much your home could sell for in as little as 3 minutes with a no-obligation cash offer.
    Estimated market value
    $520,600
    Get a cash offer in 3 minutes
    Find out how much your home could sell for in as little as 3 minutes with a no-obligation cash offer.
    Estimated market value
    $520,600