Wet bar with refrigeratorQuartzite countertopsBright breakfast areaAbundant cabinet spaceHigh-end appliancesNew windows throughoutSeparate his-and-hers walk-in closets
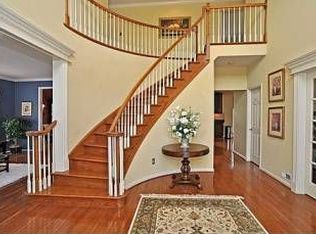
Step into this elegant 4,211 sq. ft. residence, where thoughtful design, upscale finishes, and generous space come together to create a truly impressive home. A grand two-story foyer with gleaming marble floors with radiant heat and a turned staircase sets the tone upon entry. To one side, a formal living room offers an inviting space for quiet conversation, while a separate office provides a private area for work or study. A formal dining room is perfectly positioned for entertaining, and the first-floor laundry room—with a wash tub—adds everyday convenience. At the heart of the home is a gourmet, eat-in island kitchen featuring marble floors with radiant heat, quartzite countertops, abundant cabinet space, high-end appliances, a wall oven and built-in microwave, and a bright breakfast area. Just off the kitchen, the spacious family room with a gas fireplace creates a warm, comfortable gathering place. Upstairs, the luxurious primary suite is a true retreat, complete with a large sitting room, spa-like bath with soaking tub and double vanity, and separate his-and-hers walk-in closets. A princess suite offers its own private full bath, ideal for guests or extended family. Two additional bedrooms share a convenient Jack-and-Jill bathroom, giving everyone ample space and privacy. The finished basement extends the living and entertaining space with built-in shelving, a wet bar with refrigerator, and a full bathroom—perfect for movie nights, game days, or hosting overnight guests. Additional features include a 3-car garage with extra storage space and a beautifully designed backyard with a paver patio and concrete railings, creating an elegant outdoor area for dining, grilling, or simply relaxing. New windows throughout. Extensive woodworking and wainscoting throughout the home. This home combines luxury, function, and style—ready for its next owner to move in and enjoy.
4 days
|
674
|
27
|
Zillow last checked:
Listing updated:
Listed by:
Joseph D'Alonzo215-880-0336,
Homestarr Realty2153555565
Source: Bright MLS,MLS#: PAMC2189348
Facts & features
Interior
Bedrooms & bathrooms
Bedrooms: 4
Bathrooms: 5
Full bathrooms: 4
1/2 bathrooms: 1
Main level bathrooms: 1
Basement
Area: 225
Heating
Forced Air, Radiant, Natural Gas, Electric
Cooling
Central Air, Electric
Appliances
Included: Microwave, Cooktop, Dishwasher, Dryer, Oven, Oven/Range - Electric, Tankless Water Heater, Gas Water Heater
Features
Additional Stairway, Bar, Soaking Tub, Bathroom - Stall Shower, Bathroom - Tub Shower, Breakfast Area, Built-in Features, Ceiling Fan(s), Crown Molding, Curved Staircase, Family Room Off Kitchen, Formal/Separate Dining Room, Eat-in Kitchen, Kitchen - Gourmet, Kitchen Island, Wainscotting, Walk-In Closet(s)
Explore the cost of this home by adjusting the details. Changes won't be saved.
Principal & interest
$1,547
Mortgage insurance
$0
Property taxes
$170
Home insurance
$105
HOA fees
$0
Utilities
Not included
All calculations are estimates and provided by Zillow, Inc. for informational purposes only. Actual amounts may vary.
HOA fees may include property taxes on listings classified as Co-Ops. Contact the listing agent and/or owner for fee details.
Mortgage interest rates are dependent on a number of factors, including credit score, down payment, and repayment length. Interest rate data provided by Zillow Group Marketplace, Inc. as of 1/1/1970 from various mortgage lenders with which we have lead or other similar arrangements; the Estimated Payment is an average of those rates.
See how much you could borrow to make a competitive offer.