BACK ON MARKET DUE TO NO FAULT OF THE SELLER! Where luxury meets affordability. This fully renovated 2-bedroom, 1-bath ranch is completely move-in ready and has been updated from top to bottom. Features include a brand-new roof, new driveway, beautifully refinished hardwood floors, and a stunning luxury kitchen with direct access to a covered concrete patioperfect for relaxing or entertaining. Situated on just over a half-acre, the property offers plenty of outdoor space while remaining conveniently located with quick access to State Route 125. The oversized laundry room provides flexible space for a home office, craft room, or additional storage. Complete with a one-car attached garage, this home combines modern updates, thoughtful design, and exceptional value. Don't miss your opportunity again to own this beautifully renovated home!
Pending
Price cut: $4K (8/18)
$245,000
102 Chapel Rd, Amelia, OH 45102
2beds
1,076sqft
Single Family Residence
Built in 1952
0.58 Acres Lot
$-- Zestimate®
$228/sqft
$-- HOA
What's special
One-car attached garageStunning luxury kitchenOversized laundry roomNew drivewayBeautifully refinished hardwood floorsPlenty of outdoor spaceBrand-new roof
- 60 days
- 381
- 4
Zillow last checked:
Listing updated:
Listed by:
R. R. Goldbach 513-900-0507,
Red 1 Realty, LLC 614-706-2503
Source: Cincy MLS,MLS#: 1885455 Originating MLS: Cincinnati Area Multiple Listing Service
Originating MLS: Cincinnati Area Multiple Listing Service
Facts & features
Interior
Bedrooms & bathrooms
- Bedrooms: 2
- Bathrooms: 1
- Full bathrooms: 1
Primary bedroom
- Features: Wood Floor
- Level: First
- Area: 182
- Dimensions: 14 x 13
Bedroom 2
- Level: First
- Area: 156
- Dimensions: 13 x 12
Bedroom 3
- Area: 0
- Dimensions: 0 x 0
Bedroom 4
- Area: 0
- Dimensions: 0 x 0
Bedroom 5
- Area: 0
- Dimensions: 0 x 0
Primary bathroom
- Features: Tub w/Shower, Marb/Gran/Slate
Bathroom 1
- Features: Full
- Level: First
Dining room
- Area: 0
- Dimensions: 0 x 0
Family room
- Area: 0
- Dimensions: 0 x 0
Kitchen
- Features: Quartz Counters, Tile Floor, Walkout, Marble/Granite/Slate
- Area: 180
- Dimensions: 18 x 10
Living room
- Features: Wood Floor
- Area: 234
- Dimensions: 18 x 13
Office
- Area: 0
- Dimensions: 0 x 0
Heating
- Forced Air, Gas
Cooling
- Central Air
Appliances
- Included: Dishwasher, Microwave, Oven/Range, Refrigerator, Electric Water Heater
Features
- Windows: Double Hung, Vinyl
- Basement: Crawl Space
Interior area
- Total structure area: 1,076
- Total interior livable area: 1,076 sqft
Property
Parking
- Total spaces: 1
- Parking features: Asphalt, Driveway
- Attached garage spaces: 1
- Has uncovered spaces: Yes
Features
- Levels: One
- Stories: 1
- Patio & porch: Covered Deck/Patio
- Has view: Yes
- View description: Trees/Woods
Lot
- Size: 0.58 Acres
- Dimensions: 180 x 170
- Features: .5 to .9 Acres
Details
- Parcel number: 050117.521
- Zoning description: Residential
Construction
Type & style
- Home type: SingleFamily
- Architectural style: Ranch
- Property subtype: Single Family Residence
Materials
- Vinyl Siding
- Foundation: Block
- Roof: Shingle
Condition
- New construction: No
- Year built: 1952
Utilities & green energy
- Electric: 220 Volts
- Gas: Natural
- Sewer: Public Sewer
- Water: Public
Community & HOA
HOA
- Has HOA: No
Location
- Region: Amelia
Financial & listing details
- Price per square foot: $228/sqft
- Tax assessed value: $112,800
- Annual tax amount: $1,880
- Date on market: 7/3/2026
- Listing terms: No Special Financing
Estimated market value
Not available
Estimated sales range
Not available
Not available
Price history
| Date | Event | Price |
|---|---|---|
| 8/27/2026 | Pending sale | $245,000$228/sqft |
Source:  Cincy MLS #1885455 Report a problem Cincy MLS #1885455 Report a problem | ||
| 8/18/2026 | Price change | $245,000-1.6%$228/sqft |
Source: Cincy MLS #1885455 Report a problem | ||
| 8/5/2026 | Listed for sale | $249,000$231/sqft |
Source: Cincy MLS #1885455 Report a problem | ||
| 7/14/2026 | Pending sale | $249,000$231/sqft |
Source: Cincy MLS #1885455 Report a problem | ||
| 7/3/2026 | Listed for sale | $249,000+162.1%$231/sqft |
Source: Cincy MLS #1885455 Report a problem | ||
| 4/23/2026 | Sold | $95,000$88/sqft |
Source: Public Record Report a problem | ||
Public tax history
| Year | Property taxes | Tax assessment |
|---|---|---|
| 2025 | $1,881 -0.3% | $39,480 |
| 2024 | $1,886 -0.3% | $39,480 |
| 2023 | $1,891 +18.4% | $39,480 +33.6% |
| 2022 | $1,598 -0.5% | $29,540 |
| 2021 | $1,607 -0.4% | $29,540 |
| 2020 | $1,613 +18% | $29,540 +17.5% |
| 2019 | $1,367 -1% | $25,130 |
| 2018 | $1,381 +1.1% | $25,130 |
| 2017 | $1,365 | $25,130 +12% |
| 2016 | $1,365 +6.5% | $22,440 |
| 2015 | $1,282 +0.1% | $22,440 |
| 2014 | $1,281 | $22,440 |
Find assessor info on the county website
Monthly payment
Est. payment
Payment breakdown
Explore the cost of this home by adjusting the details. Changes won't be saved.Climate risks
Neighborhood: 45102
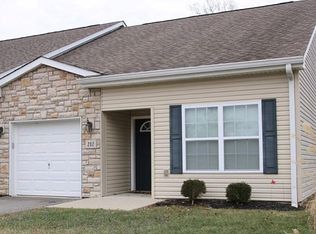
Similar homes
- $249,0003 bd2 ba1k sqft3417 Cole Rd, Amelia, OH 45102For Sale
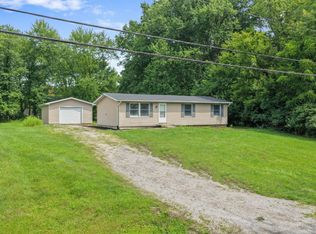
 MLS ID #1890702, Scott A. Marvin, Team Results Realty. Cincy MLS
 - $259,9003 bd1 ba1.2k sqft8840 Mary Ingles Hwy, California, KY 41007For Sale
 MLS ID #646220, Jennifer Hemmelgarn, Sibcy Cline, REALTORS-CC. NKMLS
 - $235,0003 bd2 ba1.3k sqft439 Hilltop Dr, Cincinnati, OH 45244For Sale
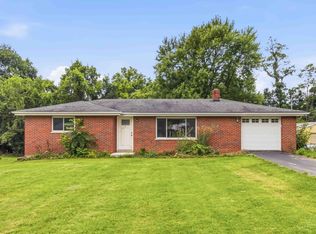 MLS ID #1887829, Christopher Shepherd, Plum Tree Realty. Cincy MLS
 - $225,9002 bd1 ba946 sqft2685 Spring St, Bethel, OH 45106For Sale
 MLS ID #1892910, Taylor E. Bee, Plum Tree Realty. Cincy MLS
 - $287,5503 bd1 ba1k sqft848 Hawthorne Dr, Cincinnati, OH 45245For SaleMLS ID #1893029, Scarlett V. Sackmann, Berkshire Hathaway HomeService. Cincy MLS
- $267,0003 bd2 ba1.3k sqft7141 Bluecrest Dr, Cincinnati, OH 45230For SaleMLS ID #1894584, Brice K Allen, Coldwell Banker Realty. Cincy MLS
- $220,0002 bd1 ba1.1k sqft1452 Bethel New Richmond Rd, New Richmond, OH 45157For SaleMLS ID #1894009, Carly Poetter, Coldwell Banker Realty. Cincy MLS
- $219,0003 bd1 ba1.1k sqft1880 State Route 133, Bethel, OH 45106For SaleMLS ID #1891255, Brittany Bush, Comey & Shepherd. Cincy MLS
- $220,0002 bd1 ba936 sqft6985 Beechmont Ave, Cincinnati, OH 45230For SaleMLS ID #1891921, Carol Dominguez, Keller Williams Advisors. Cincy MLS
- $259,0002 bd1 ba780 sqft6522 Palmetto St, Cincinnati, OH 45227For SaleMLS ID #1894553, Frank V Milillo III, Howard Hanna Real Estate Serv. Cincy MLS
- $279,0004 bd1 ba1.1k sqft1323 Greenbush West Rd, Williamsburg, OH 45176For SaleMLS ID #1890329, Jamie L Ogden, Plum Tree Realty. Cincy MLS
- $249,9003 bd2 ba1k sqft145 Millsdale St, Cincinnati, OH 45215For SaleMLS ID #1892359, Kyria A Graves I, RE/MAX Preferred Group. Cincy MLS
- $199,9003 bd2 ba1.2k sqft7061 Clough Pike, Cincinnati, OH 45244For SaleMLS ID #1884686, Zachary Baird, Keynote Realty. Cincy MLS
- $300,0003 bd2 ba1.5k sqft8629 Pastoral Ln, Cincinnati, OH 45244For SaleMLS ID #1893649, Elizabeth Waits, Sibcy Cline, Inc.. Cincy MLS
- $250,0003 bd1 ba1k sqft8812 Pine Rd, Cincinnati, OH 45242For SaleMLS ID #1889774, Ibrahim M. Farhan, RE/MAX Preferred Group. Cincy MLS
- $299,9002 bd1 ba1.1k sqft2571 Williamsburg Bantam Rd, Bethel, OH 45106For SaleMLS ID #1893743, Landon B. Kirby, eXp Realty. Cincy MLS
- $230,0002 bd1 ba868 sqft3821 Oleary Ave, Cincinnati, OH 45236For SaleMLS ID #1892191, Brenda Krimmer, eXp Realty. Cincy MLS
- $265,0003 bd1 ba1.5k sqft9680 State Route 774, Hamersville, OH 45130For SaleMLS ID #1881998, Katrina L. Holtmeier, Keller Williams Distinctive RE. Cincy MLS
- $282,5002 bd2 ba1.2k sqft2668 Bonnie Dr, Cincinnati, OH 45230For SaleMLS ID #1891374, Jessica Alsept, Plum Tree Realty. Cincy MLS
- $229,0002 bd1 ba975 sqft3805 Lansdowne Ave, Cincinnati, OH 45236For SaleMLS ID #1894175, Oscar Asesyan, Coldwell Banker Realty. Cincy MLS
