Welcome to The Moorings on Keuka Lake, where luxury waterfront living meets effortless convenience. This stunning, custom-built, one-of-a-kind residence—formerly the developer’s personal home—has been thoughtfully designed to impress even the most discerning buyer.
Enjoy all the benefits of a premier waterfront lifestyle without traditional waterfront taxes. The Moorings offers 1,000 feet of frontage, w/dock and a licensed BOAT SLIP along the serene Keuka Lake outlet and is adjacent to the picturesque outlet trail, ideal for walking, running, and biking. New York Real Property Law Section 339-Y provides some of the lowest lakefront property taxes on Keuka Lake, further enhancing the appeal of this exceptional offering.
The 1,810 sq ft interior showcases an open floor plan with soaring 10’3” ceilings, grand 8’ interior doors, a dramatic three-sided gas fireplace with marble surround, in-ceiling SONOS sound system, and refined crown molding (two-step in the main living areas, one-step in the primary suite). Expansive picture windows frame incredible south and western water views and lead to a pergola-covered patio for seamless indoor-outdoor living.
The chef’s kitchen is a showpiece, featuring quartz countertops, cabinet-front appliances, a cast iron farmhouse sink, full-height cabinetry, water filtration at the sink, a huge walk-in pantry, and an oversized island with breakfast bar—perfect for entertaining. A custom cypress live-edge workspace desk adds a sophisticated touch.
The primary suite offers a spa-like bath with double quartz vanity and a zero-entry 5’x5’ shower. The second bath includes heated floors, an oversized freestanding soaking tub, and a zero-entry glass shower. Two spacious bedrooms plus a flexible office/additional bedroom provide exceptional versatility. A finished two-car garage includes a generous 16’ x 24’ climate controlled space above.
Residents enjoy a luxurious clubhouse with chef’s kitchen and bar, gas fireplace, fitness center, and expansive deck overlooking the water. HOA coverage of lawn care, snow removal, and trash. Residence enjoy lower municipal electric costs. The Moorings is refined lakeside living at its finest.
Closed
$1,250,000
102 Charles Herrmann Way #102, Milo, NY 14527
3beds
1,810sqft
Single Family Residence
Built in 2024
22 Acres Lot
$1,250,500 Zestimate®
$691/sqft
$3,098 Estimated rent
Home value
$1,250,500
Estimated sales range
Not available
$3,098/mo
Zestimate® history
Owner options
List your home for rent
$3,098/mo
Rent Zestimate®
Find your next renter with Zillow Rental Manager. Plus, with online applications, you can quickly screen prospective tenants – for free.
$3,098/mo
Rent Zestimate®
Refinance and save
$9,885/mo
Est. payment
Refinancing to a lower rate could help reduce your monthly payments and save thousands over the life of the loan.
$9,885/mo
Est. payment
Explore your selling options
Work with a Zillow partner agent
Leverage their expertise and Zillow's premium Showcase listings to get your home seen by more buyers.
Get startedList with your own agent
Get your home in front of millions of buyers by listing it on Zillow.
Learn how to do itSell it yourself
Take full control of how buyers see your home on Zillow by listing For Sale by Owner (FSBO).
List your homeWhat's special
Open floor planIn-ceiling sonos sound systemHuge walk-in pantryCabinet-front appliancesFull-height cabinetryCast iron farmhouse sink
Zillow last checked:
Listing updated:
Listed by:
Deanna L Nissen 585-576-9207,
Griffith Realty Group
Bought with:
Marcia D. Rees, 40RE1013747
Century 21 Steve Davoli RE
Source: NYSAMLSs,MLS#: R1676605 Originating MLS: Rochester
Facts & features
Interior
Bedrooms & bathrooms
- Bedrooms: 3
- Bathrooms: 2
- Full bathrooms: 2
- Main level bathrooms: 2
- Main level bedrooms: 3
Heating
- Gas, Heat Pump, Electric, Forced Air
Cooling
- Heat Pump, Central Air
Appliances
- Included: Dryer, Dishwasher, Exhaust Fan, Electric Water Heater, Gas Cooktop, Disposal, Gas Water Heater, Microwave, Refrigerator, Range Hood, See Remarks, Tankless Water Heater, Water Heater
- Laundry: Accessible Utilities or Laundry, Main Level
Features
- Breakfast Bar, Breakfast Area, Ceiling Fan(s), Den, Entrance Foyer, Separate/Formal Living Room, Guest Accommodations, Great Room, Kitchen/Family Room Combo, Pantry, Quartz Counters, Sliding Glass Door(s), Storage, Walk-In Pantry, Bedroom on Main Level, Main Level Primary, Primary Suite, Programmable Thermostat
- Flooring: Ceramic Tile, Hardwood, Varies
- Doors: Sliding Doors
- Windows: Thermal Windows
- Number of fireplaces: 1
Interior area
- Total structure area: 1,810
- Total interior livable area: 1,810 sqft
Property
Parking
- Total spaces: 2
- Parking features: Attached, Garage, Storage, Garage Door Opener
- Attached garage spaces: 2
Accessibility
- Accessibility features: Accessible Bedroom, Low Threshold Shower, Accessible Doors, Accessible Entrance, Accessible Hallway(s)
Features
- Levels: One
- Stories: 1
- Exterior features: Blacktop Driveway
- Has view: Yes
- View description: Water
- Has water view: Yes
- Water view: Water
- Waterfront features: Beach Access, Channel, Deeded Access, Dock Access
- Body of water: Keuka Lake
- Frontage length: 1000
Lot
- Size: 22 Acres
- Dimensions: 46 x 105
- Features: Rectangular, Rectangular Lot, Residential Lot
Details
- Parcel number: 61.26.1.1.06
- Special conditions: Standard
Construction
Type & style
- Home type: SingleFamily
- Architectural style: Ranch
- Property subtype: Single Family Residence
Materials
- Attic/Crawl Hatchway(s) Insulated, Blown-In Insulation, Frame, Stone, Wood Siding, PEX Plumbing
- Foundation: Poured, Slab
- Roof: Architectural,Metal,Shingle
Condition
- Resale
- Year built: 2024
Utilities & green energy
- Electric: Circuit Breakers
- Sewer: Connected
- Water: Connected, Public
- Utilities for property: Electricity Connected, High Speed Internet Available, Sewer Connected, Water Connected
Green energy
- Energy efficient items: Appliances, HVAC, Lighting, Windows
Community & HOA
Community
- Features: Trails/Paths
- Subdivision: Moorings
HOA
- Amenities included: Clubhouse, Community Kitchen, Dock, Fitness Center
- HOA fee: $541 monthly
Location
- Region: Milo
Financial & listing details
- Price per square foot: $691/sqft
- Tax assessed value: $175,000
- Annual tax amount: $5,117
- Date on market: 5/28/2026
- Cumulative days on market: 54 days
- Listing terms: Cash,Conventional
Price history
| Date | Event | Price |
|---|---|---|
| 9/24/2026 | Sold | $1,250,000-7.4%$691/sqft |
Source:  NYSAMLSs #R1676605 Report a problem | ||
| 7/22/2026 | Pending sale | $1,350,000$746/sqft |
Source: NYSAMLSs #R1676605 Report a problem | ||
| 5/28/2026 | Listed for sale | $1,350,000$746/sqft |
Source: NYSAMLSs #R1676605 Report a problem | ||
Public tax history
Tax history is unavailable.
Neighborhood: 14527
Nearby homes
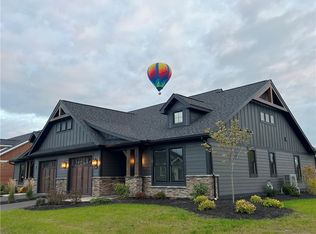
- $740,0002 bd2 ba1.3k sqft201 Charles Herrmann Way, Penn Yan, NY 14527Sold
- $872,8932 bd2 ba1.3k sqft203 Charles Herrmann Way, Milo, NY 14527Sold

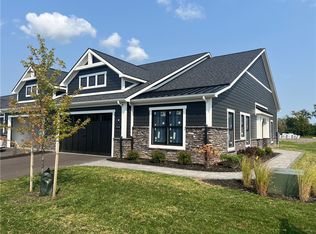
- $967,0293 bd2 ba1.8k sqft304 Charles Herrmann Way, Penn Yan, NY 14527Sold
- $--2 bd2 ba1.7k sqft102 Charles Herrmann Way #202, Benton, NY 14527Off Market

- $1,039,0002 bd2 ba1.7k sqft204 Charles Herrmann Way #204, Penn Yan, NY 14527For Sale
- $844,9002 bd2 ba1.3k sqft207 Charles Herrmann Way #207, Penn Yan, NY 14527For Sale
- $919,0002 bd2 ba1.7k sqft202 Charles Herrmann Way, Middlesex, NY 14507Sold
- $1,080,616-- bd-- ba-- sqft15 Waddell Ave, Penn Yan, NY 14527Sold
Nearby schools
GreatSchools rating
- 3/10Penn Yan Elementary SchoolGrades: PK-5Distance: 0.8 mi
- 3/10Penn Yan Middle SchoolGrades: 6-8Distance: 0.9 mi
- 6/10Penn Yan AcademyGrades: 9-12Distance: 0.8 mi
Schools provided by the listing agent
- Elementary: Penn Yan Elementary
- Middle: Penn Yan Middle
- High: Penn Yan Academy
- District: Penn Yan
Source: NYSAMLSs. This data may not be complete. We recommend contacting the local school district to confirm school assignments for this home.
- New York
- Yates County
- Penn Yan
- 14527
- 102 Charles Herrmann Way Unit 102
