Skip main navigation
Sold for $369,000
  • $369,000

    102 Chatwell Ter, Charles Town, WV 25414

    4beds
    1,523sqft
    Single Family Residence
    Built in 2021
    7,701 Square Feet Lot
    $380,000 Zestimate®
    $242/sqft
    $2,282 Estimated rent

    Home value

    $380,000

    $361,000 - $399,000

    $2,282/mo

    Zestimate® history
    Loading
    Loading...

    Owner options

    List your home for rent

    $2,282/mo

    Rent Zestimate®

    Find your next renter with Zillow Rental Manager. Plus, with online applications, you can quickly screen prospective tenants – for free.

    Learn more

    $2,282/mo

    Rent Zestimate®

    Refinance and save

    $2,224/mo

    Est. payment

    Refinancing to a lower rate could help reduce your monthly payments and save thousands over the life of the loan.

    See today's rates

    $2,224/mo

    Est. payment

    Explore your selling options

    Work with a Zillow partner agent

    Leverage their expertise and Zillow's premium Showcase listings to get your home seen by more buyers.

    Get started

    List with your own agent

    Get your home in front of millions of buyers by listing it on Zillow.

    Learn how to do it

    Sell it yourself

    Take full control of how buyers see your home on Zillow by listing For Sale by Owner (FSBO).

    List your home

    What's special

    Energy star appliancesSlider doorLarge windowsProgramable thermostatGenerous sized islandElegant granite counter topsSmart home technology
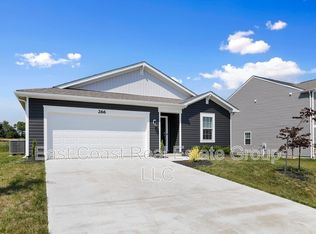
    MOVE IN READY! SHOWS WELL! SELLER PROVIDING $5,000 CREDIT AT CLOSING WITH FULL PRICE OFFER! Desirable ranch style for one level living with 4 bedrooms and 2 baths. The bright, open living room, kitchen and dining area combination offers large windows and slider door to backyard, providing comfortable living and entertaining space . The gourmet kitchen features elegant granite counter tops , generous sized island , stainless steel appliances and pantry, all to appeal to the chef in the house! The primary bedroom has a ceiling fan pre- wire, attached full bath and walk in closet. The living area flooring is LVP and the bedrooms are wall to wall carpet. The package is complete with garage and garage door opener. This home, built in 2021, features Energy Star appliances and smart home technology, including a Wi-Fi video doorbell and programable thermostat. Infinity internet is available. Conveniently located at interchange of Rt 9 and Rt 340 for easy access to Virginia and Maryland. Eateries, shopping and Hollywood Casino are nearby!

    Zillow last checked:

    Listing updated:

    Listed by:

    Mary Carrigan 304-582-3688,

    Long & Foster Real Estate, Inc.

    Bought with:

    Maggie Gessner, 0225236115

    Century 21 Redwood Realty

    Source: Bright MLS,MLS#: WVJF2008052MLS Logo

    Facts & features

    Interior

    Bedrooms & bathrooms
    • Bedrooms: 4
    • Bathrooms: 2
    • Full bathrooms: 2
    • Main level bathrooms: 2
    • Main level bedrooms: 4
    Rooms
    • Room types: Living Room, Primary Bedroom, Bedroom 2, Bedroom 3, Bedroom 4, Kitchen, Breakfast Room, Bathroom 2, Primary Bathroom
    Basement
    • Area: 0
    Heating
    • Heat Pump, Electric
    Cooling
    • Heat Pump, Electric
    Appliances
    • Included: Microwave, Dishwasher, Dryer, ENERGY STAR Qualified Dishwasher, ENERGY STAR Qualified Washer, ENERGY STAR Qualified Refrigerator, Exhaust Fan, Oven/Range - Electric, Refrigerator, Stainless Steel Appliance(s), Washer, Water Heater, Disposal, Energy Efficient Appliances, Ice Maker, Electric Water Heater
    • Laundry: Main Level
    Features
    • Attic, Entry Level Bedroom, Open Floorplan, Kitchen Island, Soaking Tub, Bathroom - Tub Shower, Combination Kitchen/Living, Pantry, Recessed Lighting, Walk-In Closet(s), Combination Dining/Living, Kitchen - Gourmet, Bathroom - Stall Shower, Dry Wall
    • Flooring: Luxury Vinyl, Carpet
    • Doors: Sliding Glass
    • Windows: Screens, Insulated Windows, Low Emissivity Windows, Double Pane Windows, Window Treatments
    • Has basement: No
    • Has fireplace: No
    Interior area
    • Total structure area: 1,523
    • Total interior livable area: 1,523 sqft
    • Finished area above ground: 1,523
    • Finished area below ground: 0

    Property

    Parking
    • Total spaces: 4
    • Parking features: Garage Faces Front, Garage Door Opener, Concrete, Driveway, Attached
    • Attached garage spaces: 2
    • Uncovered spaces: 2
    Accessibility
    • Accessibility features: No Stairs
    Features
    • Levels: One
    • Stories: 1
    • Pool features: None
    Lot
    • Size: 7,701 Square Feet
    • Features: Cleared
    Details
    • Additional structures: Above Grade, Below Grade
    • Parcel number: 02 10F002300000000
    • Zoning: 101
    • Special conditions: Standard

    Construction

    Type & style
    • Home type: SingleFamily
    • Architectural style: Ranch/Rambler
    • Property subtype: Single Family Residence
    Materials
    • Vinyl Siding
    • Foundation: Slab
    • Roof: Architectural Shingle
    Condition
    • Very Good
    • New construction: No
    • Year built: 2021
    Details
    • Builder model: The Freeport
    • Builder name: D.R. Horton

    Utilities & green energy

    • Electric: 120/240V
    • Sewer: Public Sewer
    • Water: Public
    • Utilities for property: Electricity Available, Cable Available, Phone Available, Underground Utilities, Cable, DSL

    Community & HOA

    Community
    • Security: Smoke Detector(s)
    • Subdivision: Magnolia Springs
    HOA
    • Has HOA: Yes
    • Services included: Road Maintenance, Trash, Snow Removal, Common Area Maintenance
    • HOA fee: $60 monthly
    Location
    • Region: Charles Town
    • Municipality: Charles Town

    Financial & listing details

    • Price per square foot: $242/sqft
    • Tax assessed value: $321,000
    • Annual tax amount: $1,308
    • Date on market: 10/16/2023
    • Listing agreement: Exclusive Right To Sell
    • Listing terms: Cash,Conventional,FHA,VA Loan
    • Inclusions: All Appliances
    • Ownership: Fee Simple

    Price history

    DateEventPrice
    3/26/2024Sold$369,000-2.3%$242/sqft
    Source: Bright MLS #WVJF2008052 Report a problem
    3/20/2024Pending sale$377,500$248/sqft
    Source: Bright MLS #WVJF2008052 Report a problem
    2/24/2024Contingent$377,500$248/sqft
    Source: Bright MLS #WVJF2008052 Report a problem
    2/1/2024Price change$377,500-0.7%$248/sqft
    Source: Bright MLS #WVJF2008052 Report a problem
    10/16/2023Listed for sale$380,000+9.8%$250/sqft
    Source: Bright MLS #WVJF2008052 Report a problem
    7/29/2021Sold$345,990$227/sqft
    Source: Bright MLS #WVJF142380 Report a problem
    6/7/2021Pending sale$345,990$227/sqft
    Source: Bright MLS #WVJF142380 Report a problem
    6/3/2021Price change$345,990+0.9%$227/sqft
    Source: Bright MLS #WVJF142380 Report a problem
    5/13/2021Price change$342,990+2.4%$225/sqft
    Source: Bright MLS #WVJF142380 Report a problem
    5/4/2021Price change$334,990+1.5%$220/sqft
    Source: Bright MLS #WVJF142380 Report a problem
    5/1/2021Price change$329,990+1.5%$217/sqft
    Source: Bright MLS #WVJF142380 Report a problem
    4/30/2021Listed for sale$324,990$213/sqft
    Source: DR Horton Report a problem

    Public tax history

    YearProperty taxesTax assessment
    2025$2,391 -1.8%$205,800 -1.1%
    2024$2,436 +0.2%$208,100
    2023$2,431 +5.9%$208,100 +8%
    2022$2,295 $192,600
    Find assessor info on the county website

    Neighborhood: 25414

    Nearby schools

    GreatSchools rating
    Schools provided by the listing agent
    • District: Jefferson County Schools

    Source: Bright MLS. This data may not be complete. We recommend contacting the local school district to confirm school assignments for this home.

    Get a cash offer in 3 minutes
    Find out how much your home could sell for in as little as 3 minutes with a no-obligation cash offer.
    Estimated market value
    $380,000
    Get a cash offer in 3 minutes
    Find out how much your home could sell for in as little as 3 minutes with a no-obligation cash offer.
    Estimated market value
    $380,000