Skip main navigation
For sale
  • $544,500

    102 Chelsea Lane, Wilmington, NC 28409

    4beds
    2,128sqft
    : 
    Loading
    Get pre-qualified
    Single Family Residence
    Built in 1974
    0.6 Acres Lot
    $529,300 Zestimate®
    $256/sqft
    $-- HOA

    What's special

    Timeless finishesHot tubBeautiful curb appealBeautifully tiled walk-in showerWell appointed kitchenFully fenced backyardGranite countertops
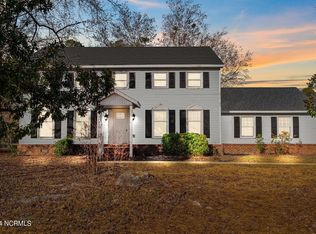
    Welcome home to this beautifully updated ranch that combines modern style with comfortable everyday living. Thoughtfully maintained and move in ready, this 4 bedroom, 2.5 bath home offers spacious living areas, timeless finishes, and inviting indoor-outdoor spaces designed to be enjoyed. Luxury vinyl plank flooring flows throughout the main living areas, complemented by plantation shutters, formal living and dining rooms, and a cozy family room with custom built-in shelving. The heart of the home is the well appointed kitchen, featuring granite countertops, stainless steel appliances, a gas range, a designer tile backsplash, reverse osmosis water filtration, a large center island with bar seating, and two spacious pantries offering exceptional storage. The private primary suite provides a relaxing retreat with dual vanities and a beautifully tiled walk-in shower. The guest bath is equally functional with three separate sinks and a tiled tub/shower combination, making mornings easy for family and guests alike. The outdoor living space is just as inviting. Unwind year-round on the expansive screened porch, where the hot tub creates the perfect spot to relax after a long day or enjoy quiet evenings at home. Beyond the porch, the fully fenced backyard is surrounded by an 8 foot privacy fence, offering plenty of space for entertaining, pets, or play. An oversized corner lot completes the property with beautiful curb appeal and extra room to enjoy. Perfectly positioned close to everything you need, this home delivers more than beautiful finishes, it offers a lifestyle of comfort, convenience, and effortless living.
    10 days
    |
    2,733
    |
    224
    |

    Likely to sell faster than

    Zillow last checked:

    Listing updated:

    Listed by:

    Carla D Lewis 910-612-5220,

    Intracoastal Realty Corporation

    Source: Hive MLS,MLS#: 100587511MLS LogoOriginating MLS: Cape Fear Realtors MLS, Inc.

    Loading...

      Facts & features

      Interior

      Bedrooms & bathrooms
      • Bedrooms: 4
      • Bathrooms: 3
      • Full bathrooms: 2
      • 1/2 bathrooms: 1
      Rooms
      • Room types: Master Bedroom, Bedroom 2, Bedroom 3, Bedroom 4, Living Room, Family Room, Dining Room, Utility Room
      Primary bedroom
      • Dimensions: 14 x 12
      Bedroom 2
      • Dimensions: 13 x 12
      Bedroom 3
      • Level: First
      • Dimensions: 13 x 12
      Bedroom 4
      • Level: First
      • Dimensions: 13 x 10
      Dining room
      • Level: First
      • Dimensions: 12 x 12
      Family room
      • Level: First
      • Dimensions: 17 x 12
      Kitchen
      • Level: First
      • Dimensions: 13 x 12
      Living room
      • Level: First
      • Dimensions: 21 x 13
      Utility room
      • Level: First
      • Dimensions: 9 x 6
      Heating
      • Electric, Heat Pump
      Cooling
      • Central Air
      Appliances
      • Included: Built-In Microwave, Washer, Refrigerator, Dryer, Dishwasher, Gas Range
      Features
      • Entrance Foyer, Bookcases, Kitchen Island, Ceiling Fan(s), Hot Tub, Walk-in Shower, Built-in Features
      Interior area
      • Total structure area: 2,128
      • Total interior livable area: 2,128 sqft

      Property

      Parking
      • Total spaces: 2
      • Parking features: Garage Faces Side, Paved
      • Attached garage spaces: 2
      Features
      • Levels: One
      • Patio & porch: Porch, Screened
      • Pool features: Pool/Spa Combo
      • Fencing: Privacy,Wood
      • Has view: Yes
      • View description: See Remarks
      • Frontage type: See Remarks
      Lot
      • Size: 0.6 Acres
      • Dimensions: 176 x 167 x 230 x 119
      Details
      • Parcel number: R07107006010000
      • Zoning: R-15
      • Special conditions: Standard

      Construction

      Type & style
      • Home type: SingleFamily
      • Property subtype: Single Family Residence
      Materials
      • Brick, Wood Frame
      • Foundation: Crawl Space
      • Roof: Shingle
      Condition
      • New construction: No
      • Year built: 1974

      Utilities & green energy

      • Utilities for property: Sewer Available, Water Available

      Community & HOA

      Community
      • Subdivision: Lansdowne Estates
      HOA
      • Has HOA: No
      Location
      • Region: Wilmington

      Financial & listing details

      • Price per square foot: $256/sqft
      • Tax assessed value: $509,500
      • Annual tax amount: $2,998
      • Date on market: 7/9/2026
      • Cumulative days on market: 11 days
      • Listing agreement: Exclusive Right To Sell
      • Listing terms: Cash,Conventional
      • Road surface type: Paved

        Estimated market value

        $529,300

        $503,000 - $556,000

        $3,099/mo

        Price history

        DateEventPrice
        7/9/2026Listed for sale$544,500+26.7%$256/sqft
        Source: Hive MLS #100587511 Report a problem
        1/12/2023Sold$429,900$202/sqft
        Source: Hive MLS #100361093 Report a problem
        12/12/2022Pending sale$429,900$202/sqft
        Source: Hive MLS #100361093 Report a problem
        12/9/2022Listed for sale$429,900+35.8%$202/sqft
        Source: Hive MLS #100361093 Report a problem
        5/3/2019Sold$316,500-1.1%$149/sqft
        Source: Hive MLS #100152779 Report a problem
        3/13/2019Pending sale$319,900$150/sqft
        Source: Lumina Station - Wilmington #100152779 Report a problem
        3/1/2019Listed for sale$319,900+6.6%$150/sqft
        Source: Intracoastal Realty Corp #100152779 Report a problem
        5/29/2018Sold$300,000$141/sqft
        Source: Public Record Report a problem
        4/18/2018Pending sale$300,000$141/sqft
        Source: Coldwell Banker Sea Coast Advantage #100110486 Report a problem
        4/12/2018Listed for sale$300,000+9.9%$141/sqft
        Source: Coldwell Banker Sea Coast Advantage #100110486 Report a problem
        4/20/2016Sold$273,000+36.5%$128/sqft
        Source: Public Record Report a problem
        8/7/2013Sold$200,000-4.8%$94/sqft
        Source: Public Record Report a problem
        5/21/2013Listed for sale$210,000$99/sqft
        Source: Laney Real Estate #491166 Report a problem

        Public tax history

        YearProperty taxesTax assessment
        2025$2,734 +7.5%$509,500 +51.1%
        2024$2,542 +2.6%$337,200 -0.3%
        2023$2,478 -0.6%$338,200
        2022$2,492 -0.7%$338,200
        2021$2,509 -7.2%$338,200 +31.8%
        2020$2,703 $256,600
        2019$2,703 $256,600
        2018$2,703 $256,600
        2017$2,703 +9.5%$256,600 +15.2%
        2016$2,468 +4.6%$222,700
        2015$2,358 +4.4%$222,700
        2014$2,258 $222,700
        2013-- $222,700
        2012-- $222,700 -17.6%
        2011-- $270,246
        2010-- $270,246
        2009-- --
        2008-- --
        2007-- --
        2005-- $158,451
        2004-- $158,451
        2003-- $158,451
        2002-- $158,451
        2001-- $158,451
        2000-- $158,451
        Find assessor info on the county website

        Monthly payment

        Est. payment

        Payment breakdown

        Explore the cost of this home by adjusting the details. Changes won't be saved.
        All calculations are estimates and provided by Zillow, Inc. for informational purposes only. Actual amounts may vary.
        HOA fees may include property taxes on listings classified as Co-Ops. Contact the listing agent and/or owner for fee details.
        Mortgage interest rates are dependent on a number of factors, including credit score, down payment, and repayment length. Interest rate data provided by Zillow Group Marketplace, Inc. as of 1/1/1970 from various mortgage lenders with which we have lead or other similar arrangements; the Estimated Payment is an average of those rates.
        See how much you could borrow to make a competitive offer.

        Climate risks

        Neighborhood: Lansdowne

        Getting around

        3 / 100
        Car-Dependent
        18 / 100
        Minimal Transit
        27 / 100
        Somewhat Bikeable

        Nearby schools

        GreatSchools rating
        Schools provided by the listing agent
        • Elementary: Holly Tree
        • Middle: Roland Grise
        • High: Hoggard

        Source: Hive MLS. This data may not be complete. We recommend contacting the local school district to confirm school assignments for this home.

        A local agent can set up tours, give advice and negotiate with sellers.

        A local lender can help you make sure your offer is ready when you are.

        Browse local experts

        Similar homes