Skip main navigation
Off market
  • $631,000

    102 Chennault Cir, Yorktown, VA 23690

    5beds
    3,518sqft
    SingleFamily
    Built in 2009
    0.34 Acres Lot
    $631,000 Zestimate®
    $179/sqft
    $3,807 Estimated rent

    Home value

    $631,000

    $599,000 - $663,000

    $3,807/mo

    Zestimate® history
    Loading
    Loading...

    Owner options

    List your home for rent

    $3,807/mo

    Rent Zestimate®

    Find your next renter with Zillow Rental Manager. Plus, with online applications, you can quickly screen prospective tenants – for free.

    Learn more

    $3,807/mo

    Rent Zestimate®

    Refinance and save

    $3,764/mo

    Est. payment

    Refinancing to a lower rate could help reduce your monthly payments and save thousands over the life of the loan.

    See today's rates

    $3,764/mo

    Est. payment

    Explore your selling options

    Work with a Zillow partner agent

    Leverage their expertise and Zillow's premium Showcase listings to get your home seen by more buyers.

    Get started

    List with your own agent

    Get your home in front of millions of buyers by listing it on Zillow.

    Learn how to do it

    Sell it yourself

    Take full control of how buyers see your home on Zillow by listing For Sale by Owner (FSBO).

    List your home

    What's special

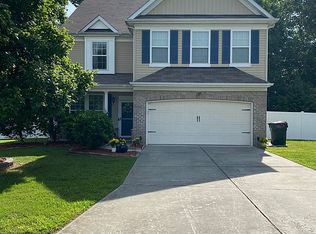
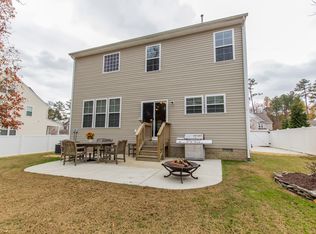
    MILITARY AND HAVE ORDERS NEED TO MOVE BY DECEMBER 2014. MOTIVATED TO SELL NOW!!! YOU NEED A HOUSE AND WE NEED TO MOVE, SO MAKE US AN OFFER!!! DO NOT COMPARE ASKING PRICE TO ZESTIMATE THIS SITES INFORMATION IS NOT ACCURATE. IF YOU HAVE AN AGENT ASK THEM. HOME APPRAISAL WAS DONE AT THE END OF AUGUST 2014. MAKE US AN OFFER YOU WILL BE GETTING A GREAT FAMILY HOME IN A QUIET NEIGHBORHOOD. House available as early as October 2014. Home is located on cul-de-sac. 18 X 36 in ground saltwater pool and pergola in patio area. Formal living room with tray ceiling and chair rail molding. Hardwood floors in foyer, formal dining, kitchen, downstairs half bath and kitchen dining area. Tile in master bath, upstairs 2nd bath and laundry room. Both upstair bathrooms have upgraded vanities that are higher in height. Master bath has large garden, soaker tub. Entire house (including in law suite) has custom Bali blinds with removable blind slats for easy cleaning. Gas fireplace in family room. Kitchen has stainless steel appliances, island with power, Silestone countertops and Merrilat cabinets with pull outs. Garage has cabinets, painted floor and walls. Also have extra storage shelving above second garage door. In law suite added in 2013 with full kitchen, living room, bedroom, bathroom and laundry hook up. The in law suite also has separate attic storage but could be converted to loft area or extra living space. The in law suite also has separate access to back yard. Quiet neighborhood and great neighbors. THE FOLLOWING WILL CONVEY WITH PROPERTY: All lawn care equipment to include John Deer riding mower, gas powered weed eater and blower, self-propelled lawn mower. All outdoor furniture to include: 6 seat dining set w/glass table, 2 chaise lounges for pool. Like new deep freezer in garage.

    This property is off market, which means it's not currently listed for sale or rent on Zillow. This may be different from what's available on other websites or public sources.
    Facts & features

    Interior

    Bedrooms & bathrooms
    • Bedrooms: 5
    • Bathrooms: 4
    • Full bathrooms: 3
    • 1/2 bathrooms: 1
    Heating
    • Forced air, Heat pump, Other, Electric, Gas
    Cooling
    • Central
    Appliances
    • Included: Dishwasher, Freezer, Garbage disposal, Microwave, Range / Oven, Refrigerator
    Features
    • Flooring: Tile, Carpet, Hardwood
    • Basement: None
    • Has fireplace: Yes
    Interior area
    • Total interior livable area: 3,518 sqft

    Property

    Parking
    • Parking features: Garage - Attached, Garage - Detached, Off-street, On-street
    Features
    • Exterior features: Vinyl, Brick
    • Has view: Yes
    • View description: None
    Lot
    • Size: 0.34 Acres
    Details
    • Parcel number: M11b45722521

    Construction

    Type & style
    • Home type: SingleFamily
    Materials
    • Other
    • Foundation: Slab
    • Roof: Shake / Shingle
    Condition
    • Year built: 2009

    Community & HOA

    HOA
    • Has HOA: Yes
    • HOA fee: $73 monthly
    Location
    • Region: Yorktown

    Financial & listing details

    • Price per square foot: $179/sqft
    • Tax assessed value: $556,700
    • Annual tax amount: $4,342

    Price history

    DateEventPrice
    3/24/2021Listing removed--
    Source: Owner Report a problem
    1/2/2015Listing removed$390,000$111/sqft
    Source: Owner Report a problem
    9/9/2014Price change$390,000-8.2%$111/sqft
    Source: Owner Report a problem
    8/31/2014Price change$425,000-2.3%$121/sqft
    Source: Owner Report a problem
    7/8/2014Listed for sale$435,000+14.6%$124/sqft
    Source: Owner Report a problem
    1/21/2009Sold$379,590$108/sqft
    Source: Public Record Report a problem

    Public tax history

    YearProperty taxesTax assessment
    2025$4,342 +5.4%$556,700
    2024$4,120 +28.6%$556,700 +33.8%
    2023$3,204 -1.3%$416,100
    2022$3,246 $416,100 +7.9%
    2021-- $385,700
    2020$3,066 $385,700
    2019$3,066 $385,700
    2018$3,066 $385,700 +5.5%
    2017-- $365,700
    2016-- $365,700 +0.2%
    2015-- $365,000
    2014-- $365,000 -15.1%
    2013-- $430,100 +16%
    2012-- $370,700 -1.4%
    2011-- $376,100
    2010-- $376,100 +5.5%
    2009-- $356,500
    Find assessor info on the county website

    Neighborhood: 23690

    Nearby schools

    GreatSchools rating
    Get pre-qualified for a loan
    At Zillow Home Loans, we can pre-qualify you in as little as 5 minutes with no impact to your credit score.

    An equal housing lender. NMLS #10287.

    Sell for more on Zillow
    Get a Zillow Showcase℠ listing at no additional cost and you could sell for .
    $631,000
    2% more
    +$12,620
    With Zillow Showcase(estimated)
    $643,620
