Skip main navigation
Closed
  • $189,000

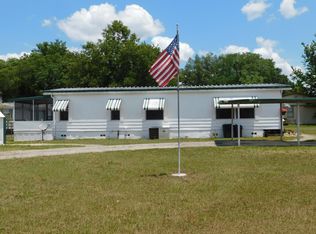
    102 CHEROKEE Avenue, Interlachen, FL 32148

    3beds
    2,490sqft
    Mobile Home
    Built in 2023
    0.41 Acres Lot
    $189,300 Zestimate®
    $76/sqft
    $1,364 Estimated rent

    Home value

    $189,300

    $146,000 - $248,000

    $1,364/mo

    Zestimate® history
    Loading
    Loading...

    Owner options

    List your home for rent

    $1,364/mo

    Rent Zestimate®

    Find your next renter with Zillow Rental Manager. Plus, with online applications, you can quickly screen prospective tenants – for free.

    Learn more

    $1,364/mo

    Rent Zestimate®

    Refinance and save

    $1,367/mo

    Est. payment

    Refinancing to a lower rate could help reduce your monthly payments and save thousands over the life of the loan.

    See today's rates

    $1,367/mo

    Est. payment

    Explore your selling options

    Work with a Zillow partner agent

    Leverage their expertise and Zillow's premium Showcase listings to get your home seen by more buyers.

    Get started

    List with your own agent

    Get your home in front of millions of buyers by listing it on Zillow.

    Learn how to do it

    Sell it yourself

    Take full control of how buyers see your home on Zillow by listing For Sale by Owner (FSBO).

    List your home

    What's special

    Large carportLarge master suitePrivacy fence in backFront porchSplit floor planWalk in showerTwo bay garage
    Nice 2023 home on fenced .41 acres. This 3BR 2BA home with a very nice front porch is ready for YOU. Split floor plan. Large master suite with walk in shower. Guest bedrooms are roomy and full bath. Nice two bay garage. Large carport. Chain link fenced on three sides with privacy fence in back. Don't miss out on this great home!!

    Zillow last checked:

    Listing updated:

    Listed by:

    JOYCE M DAVIS 386-546-2816,

    INTERLACHEN REALTY SERVICES, INC 386-684-0897

    Bought with:

    THRESHA TAYLOR, 3482881

    COLDWELL BANKER BEN BATES INC

    Source: realMLS,MLS#: 2112554MLS Logo

    Facts & features

    Interior

    Bedrooms & bathrooms
    • Bedrooms: 3
    • Bathrooms: 2
    • Full bathrooms: 2
    Primary bedroom
    • Description: carpet
    Bedroom 2
    • Description: carpet
    Bedroom 3
    • Description: carpet
    Primary bathroom
    • Description: laminate
    Bathroom 2
    • Description: laminate
    Dining room
    • Description: laminate
    Kitchen
    • Description: laminate
    Laundry
    • Description: laminate
    Living room
    • Description: carpet
    Heating
    • Central, Electric, Heat Pump
    Cooling
    • Central Air, Electric
    Appliances
    • Included: Electric Oven, Electric Range, Ice Maker, Microwave, Refrigerator, Washer
    • Laundry: In Unit
    Features
    • Ceiling Fan(s), Eat-in Kitchen, Open Floorplan, Primary Bathroom - Shower No Tub, Split Bedrooms, Walk-In Closet(s)
    • Flooring: Carpet, Laminate
    Interior area
    • Total interior livable area: 2,490 sqft

    Property

    Parking
    • Total spaces: 4
    • Parking features: Additional Parking, Carport, Covered, Garage, Off Street
    • Garage spaces: 2
    • Carport spaces: 2
    • Covered spaces: 4
    Features
    • Levels: One
    • Stories: 1
    • Patio & porch: Covered, Front Porch
    • Fencing: Chain Link,Full,Privacy,Wood
    Lot
    • Size: 0.41 Acres
    • Dimensions: 150 x 120
    • Features: Cleared, Few Trees
    Details
    • Parcel number: 121024407901900130
    • Zoning description: Residential

    Construction

    Type & style
    • Home type: MobileManufactured
    • Architectural style: Other
    • Property subtype: Mobile Home
    • Attached to another structure: Yes
    Materials
    • Vinyl Siding
    • Roof: Shingle
    Condition
    • New construction: No
    • Year built: 2023

    Utilities & green energy

    • Sewer: Private Sewer, Septic Tank
    • Water: Private, Well
    • Utilities for property: Cable Available, Electricity Connected, Sewer Connected, Water Connected

    Community & neighborhood

    Security
    • Security features: Smoke Detector(s)
    Location
    • Region: Interlachen
    • Subdivision: Interlachen Lakes Estates

    Other

    Other facts
    • Body type: Double Wide
    • Listing terms: Cash,Conventional
    • Road surface type: Dirt

    Price history

    DateEventPrice
    12/19/2025Sold$189,000+2.2%$76/sqft
    Source: realMLS #2112554 Report a problem
    12/10/2025Pending sale$185,000$74/sqft
    Source: realMLS #2112554 Report a problem
    10/9/2025Listed for sale$185,000+170.5%$74/sqft
    Source: realMLS #2112554 Report a problem
    11/3/2005Sold$68,400+14%$27/sqft
    Source: Public Record Report a problem
    2/27/2002Sold$60,000$24/sqft
    Source: Public Record Report a problem

    Public tax history

    YearProperty taxesTax assessment
    2024$2,041 +187.5%$163,310 +64.6%
    2023$710 +1.9%$99,230 +30.3%
    2022$697 +13.9%$76,150 +53.3%
    2021$611 -7.6%$49,680 +8.6%
    2020$662 +3.5%$45,750 +10.1%
    2018$639 $41,560 +1.4%
    2017$639 +0.1%$40,990 +2.1%
    2016$639 +4.4%$40,150 -4.1%
    2015$612 -21.5%$41,884 -8.8%
    2014$779 $45,910 -0.6%
    2013-- $46,182 -5.7%
    2012-- $48,960 +2.3%
    2011-- $47,861 +1.5%
    2010-- $47,154 -13.6%
    2009-- $54,593 -2.4%
    2008-- $55,930 +1.6%
    2007-- $55,026 +28.9%
    2005-- $42,704 +3%
    2004-- $41,460 -3.8%
    2003-- $43,084 +40.8%
    2002-- $30,594 +1.6%
    2001-- $30,112 +0.5%
    2000-- $29,958

    Find assessor info on the county website

    Neighborhood: 32148

    Nearby schools

    GreatSchools rating