This 4 bedroom, 3 bathroom lake front home in highly sought after Lake in the Clouds community. This home sits on over an acre of land which leaves plenty of room for outdoor recreation. A nice walking path down to your own private dock gives you direct access to the lake where you can fish, swim, or just sit there and watch the sunset. The Lake in the Clouds community offers tennis courts, sandy beaches, bocce courts, and a community center, giving you plenty of ways to stay active and connected.Whether it be a weekend getaway or a full time retreat this home can do it all. Do not miss out, call today to schedule your own private tour!
Sold for $575,000
$575,000
102 Cherry Cove Ter, Canadensis, PA 18325
4beds
2,230sqft
Residential, Single Family Residence
Built in 1984
1.01 Acres Lot
$601,100 Zestimate®
$258/sqft
$2,696 Estimated rent
Home value
$601,100
$505,000 - $709,000
$2,696/mo
Zestimate® history
Owner options
List your home for rent
$2,696/mo
Rent Zestimate®
Find your next renter with Zillow Rental Manager. Plus, with online applications, you can quickly screen prospective tenants – for free.
$2,696/mo
Rent Zestimate®
Refinance and save
$4,544/mo
Est. payment
Refinancing to a lower rate could help reduce your monthly payments and save thousands over the life of the loan.
$4,544/mo
Est. payment
Explore your selling options
Work with a Zillow partner agent
Leverage their expertise and Zillow's premium Showcase listings to get your home seen by more buyers.
Get startedList with your own agent
Get your home in front of millions of buyers by listing it on Zillow.
Learn how to do itSell it yourself
Take full control of how buyers see your home on Zillow by listing For Sale by Owner (FSBO).
List your homeWhat's special
Private dockLake front homeOutdoor recreation
Zillow last checked:
Listing updated:
Listed by:
Corey Christian,
ERA One Source Realty, Peckville
Bought with:
NON MEMBER
NON MEMBER
Source: GSBR as distributed by MLS GRID,MLS#: SC250633
Facts & features
Interior
Bedrooms & bathrooms
- Bedrooms: 4
- Bathrooms: 3
- Full bathrooms: 3
Rooms
- Room types: Bathroom 1, Master Bathroom, Living Room, Laundry, Kitchen, Foyer, Family Room, Dining Room, Bonus Room, Bedroom 3, Bedroom 2, Bedroom 1, Bathroom 3, Bathroom 2
Bedroom 1
- Area: 156 Square Feet
- Dimensions: 13 x 12
Bedroom 2
- Area: 156 Square Feet
- Dimensions: 13 x 12
Bedroom 3
- Area: 104 Square Feet
- Dimensions: 8 x 13
Primary bathroom
- Area: 234 Square Feet
- Dimensions: 13 x 18
Bathroom 1
- Area: 40 Square Feet
- Dimensions: 5 x 8
Bathroom 2
- Area: 70 Square Feet
- Dimensions: 7 x 10
Bathroom 3
- Area: 54 Square Feet
- Dimensions: 9 x 6
Bonus room
- Area: 72 Square Feet
- Dimensions: 6 x 12
Bonus room
- Area: 72 Square Feet
- Dimensions: 8 x 9
Dining room
- Area: 144 Square Feet
- Dimensions: 12 x 12
Family room
- Area: 312 Square Feet
- Dimensions: 13 x 24
Foyer
- Area: 60 Square Feet
- Dimensions: 12 x 5
Kitchen
- Area: 144 Square Feet
- Dimensions: 12 x 12
Laundry
- Area: 72 Square Feet
- Dimensions: 6 x 12
Living room
- Area: 299 Square Feet
- Dimensions: 13 x 23
Heating
- Ductless, Wood, Electric
Cooling
- Ductless
Appliances
- Included: Dishwasher, Washer, Range, Refrigerator, Microwave, Dryer
- Laundry: Inside
Features
- Entrance Foyer, Storage, High Ceilings
- Flooring: Bamboo, Luxury Vinyl
- Windows: Double Pane Windows
- Basement: Full,Sump Pump,Vapor Barrier
- Attic: Crawl Opening
- Has fireplace: Yes
- Fireplace features: Wood Burning Stove
Interior area
- Total structure area: 2,230
- Total interior livable area: 2,230 sqft
- Finished area above ground: 2,230
- Finished area below ground: 0
Property
Parking
- Total spaces: 6
- Parking features: Attached, On Site, Paved, Parking Lot, Garage Door Opener, Direct Access
- Attached garage spaces: 2
Features
- Stories: 2
- Exterior features: Balcony, Private Yard, Rain Gutters, Lighting, Dock
- Pool features: None
- Fencing: None
- Has view: Yes
- On waterfront: Yes
- Waterfront features: Lake, Lake Privileges, Lake Front
- Body of water: Lake in the Clouds
Lot
- Size: 1.01 Acres
- Dimensions: 161 x 112 x 205 x 110 x 213 x 21 x 119
- Features: Front Yard, Level, Views, Lake On Lot, Irregular Lot
Details
- Additional structures: None
- Parcel number: 154.030289 014151
- Zoning: R
- Zoning description: Residential
Construction
Type & style
- Home type: SingleFamily
- Architectural style: Contemporary
- Property subtype: Residential, Single Family Residence
Materials
- Vinyl Siding
- Foundation: Slab
- Roof: Asphalt
Condition
- New construction: No
- Year built: 1984
- Major remodel year: 1984
Utilities & green energy
- Electric: 200 or Less Amp Service
- Sewer: Septic Tank
- Water: Well
- Utilities for property: Electricity Connected, Water Connected, Sewer Connected, Natural Gas Connected
Community & HOA
HOA
- Has HOA: Yes
- Amenities included: Barbecue, Tennis Court(s), Playground, Maintenance Grounds, Clubhouse, Boating, Beach Access
- Services included: Maintenance Grounds, Snow Removal
- HOA fee: $750 annually
Location
- Region: Canadensis
Financial & listing details
- Price per square foot: $258/sqft
- Tax assessed value: $34,180
- Annual tax amount: $3,976
- Date on market: 2/15/2025
- Cumulative days on market: 17 days
- Listing terms: Cash,VA Loan,FHA,Conventional
- Electric utility on property: Yes
- Road surface type: Asphalt, Gravel
Price history
| Date | Event | Price |
|---|---|---|
| 4/25/2025 | Sold | $575,000-4.2%$258/sqft |
Source:  GSBR as distributed by MLS GRID #SC250633 Report a problem GSBR as distributed by MLS GRID #SC250633 Report a problem | ||
| 3/3/2025 | Pending sale | $599,900$269/sqft |
Source: GSBR as distributed by MLS GRID #SC250633 Report a problem | ||
| 2/15/2025 | Listed for sale | $599,900+106.9%$269/sqft |
Source: GSBR as distributed by MLS GRID #SC250633 Report a problem | ||
| 1/16/2018 | Sold | $290,000-14.7%$130/sqft |
Source: PMAR #PM-47424 Report a problem | ||
| 5/31/2017 | Listed for sale | $339,900$152/sqft |
Source: RE/MAX of the Poconos #PM-47424 Report a problem | ||
Public tax history
| Year | Property taxes | Tax assessment |
|---|---|---|
| 2025 | $4,079 +6.8% | $34,180 |
| 2024 | $3,821 +4.4% | $34,180 |
| 2023 | $3,659 +2.4% | $34,180 |
| 2022 | $3,573 +1.5% | $34,180 |
| 2021 | $3,522 | $34,180 |
| 2020 | $3,522 +3.3% | $34,180 |
| 2019 | $3,409 +1.7% | $34,180 |
| 2018 | $3,353 | $34,180 |
| 2017 | -- | $34,180 |
| 2016 | -- | $34,180 |
| 2015 | -- | $34,180 |
| 2014 | -- | $34,180 |
| 2013 | -- | $34,180 |
| 2012 | -- | $34,180 |
| 2011 | -- | $34,180 |
| 2010 | -- | $34,180 |
Find assessor info on the county website
Neighborhood: 18325
Nearby homes
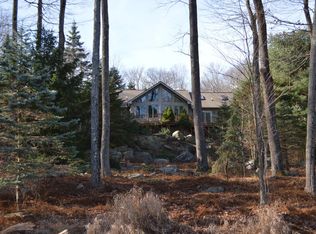
- $622,4003 bd3 ba3k sqft101 Cherry Cove Ter, Canadensis, PA 18325Off Market
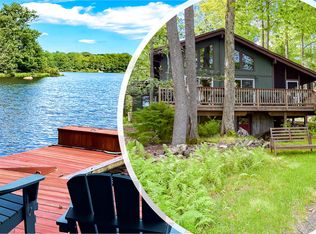
- $675,0004 bd2 ba1.6k sqft164 Lake In The Clouds Rd, Canadensis, PA 18325For Sale
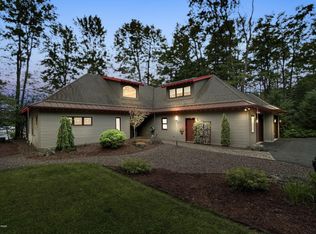
- $677,7003 bd2 ba2.4k sqft162 Lake In The Clouds Rd, Canadensis, PA 18325Off Market
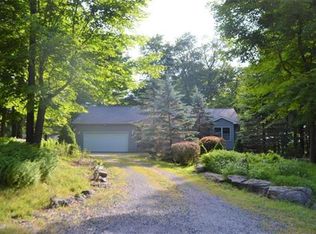
- $295,4003 bd2 ba1.5k sqft112 Birch Ledge Rd, Canadensis, PA 18325Off Market
- $273,4003 bd1 ba1.1k sqft116 Birch Ledge Rd, Canadensis, PA 18325Off Market
- $532,8003 bd2 ba2.2k sqft101 Buckhorn Ln, Canadensis, PA 18325Off Market
- $213,8003 bd1 ba784 sqft163 Lake In The Clouds Rd, Canadensis, PA 18325Off Market
- $446,0003 bd2 ba2.3k sqft165 Lake In The Clouds Rd, Canadensis, PA 18325Sold
Nearby schools
GreatSchools rating
- 6/10Wallenpaupack South El SchoolGrades: K-5Distance: 5 mi
- 6/10Wallenpaupack Area Middle SchoolGrades: 6-8Distance: 15.6 mi
- 7/10Wallenpaupack Area High SchoolGrades: 9-12Distance: 15.3 mi
Get a cash offer in 3 minutes
Find out how much your home could sell for in as little as 3 minutes with a no-obligation cash offer.
Estimated market value
$601,100
Get a cash offer in 3 minutes
Find out how much your home could sell for in as little as 3 minutes with a no-obligation cash offer.
Estimated market value
$601,100
- Pennsylvania
- Pike County
- Canadensis
- 18325
- 102 Cherry Cove Ter
Nearby cities
Nearby zip codes
Other Canadensis Topics
