Skip main navigation
Sold for $720,000
  • $720,000

    102 Cherry Hill Dr, Georgetown, KY 40324

    6beds
    4,489sqft
    Single Family Residence
    Built in 2003
    10,018 Square Feet Lot
    $720,100 Zestimate®
    $160/sqft
    $4,342 Estimated rent

    Home value

    $720,100

    $684,000 - $756,000

    $4,342/mo

    Zestimate® history
    Loading
    Loading...

    Owner options

    List your home for rent

    $4,342/mo

    Rent Zestimate®

    Find your next renter with Zillow Rental Manager. Plus, with online applications, you can quickly screen prospective tenants – for free.

    Learn more

    $4,342/mo

    Rent Zestimate®

    Refinance and save

    $4,760/mo

    Est. payment

    Refinancing to a lower rate could help reduce your monthly payments and save thousands over the life of the loan.

    See today's rates

    $4,760/mo

    Est. payment

    Explore your selling options

    Work with a Zillow partner agent

    Leverage their expertise and Zillow's premium Showcase listings to get your home seen by more buyers.

    Get started

    List with your own agent

    Get your home in front of millions of buyers by listing it on Zillow.

    Learn how to do it

    Sell it yourself

    Take full control of how buyers see your home on Zillow by listing For Sale by Owner (FSBO).

    List your home

    What's special

    Expansive patio belowTerraced landscaping wallsSweeping green spaceGas rangeExceptional walk-in attic storageAbundant cabinetryCustom built-ins
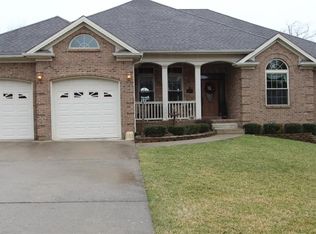
    Set along the Cherry Blossom golf course with sweeping green space and a backdrop of mature trees, this custom-designed home offers a rare sense of privacy and outdoor living that's difficult to find within a golf community setting. Perfectly positioned, the property captures the beauty of the neighborhood while still feeling tucked away and secluded. From the moment you arrive, the beautifully landscaped front yard creates an inviting first impression, with thoughtfully layered plantings and seasonal color that evolves throughout the year. Inside, the main level blends warmth, scale, and functionality with flawless hardwood flooring, an open-concept layout, custom built-ins, and a fireplace that anchors the living space. The kitchen was designed for gathering, featuring an oversized island, gas range, abundant cabinetry, and seamless flow into the main entertaining areas and outdoor spaces beyond. The first-floor primary suite offers the convenience of main-level living, while upstairs you'll find three generously sized bedrooms, a full bath, and exceptional walk-in attic storage rarely found in newer homes. The fully finished lower level creates an entirely separate living experience ideal for multigenerational living, guests, or extended stays. Complete with its own full kitchen, recreation room, two bedrooms, full bath, dedicated laundry, and oversized walk-in closet, the space lives more like a private residence than a traditional basement. Outdoor living is equally impressive, with a large upper deck designed for both entertaining and quiet evenings overlooking the trees and green space. A portion of the deck is covered and finished with a beautiful beaded wood ceiling, while the open-air section transitions down to terraced landscaping walls and an expansive patio below, creating multiple layers of usable outdoor space. Offering six bedrooms, three-and-a-half baths, a main-level two-car garage, and an additional golf cart garage below, this home delivers the space, flexibility, and setting today's buyers are searching for — all within one of Georgetown's most sought-after golf course communities.

    Zillow last checked:

    Listing updated:

    Listed by:

    Amy Diamond-Kiper 859-489-8926,

    ERA Select Real Estate

    Bought with:

    Amy Diamond-Kiper, 209622

    ERA Select Real Estate

    Source: Imagine MLS,MLS#: 26010095MLS Logo

    Facts & features

    Interior

    Bedrooms & bathrooms
    • Bedrooms: 6
    • Bathrooms: 4
    • Full bathrooms: 3
    • 1/2 bathrooms: 1
    Primary bedroom
    • Level: First
    Bedroom 2
    • Level: Second
    Bedroom 3
    • Level: Second
    Bedroom 4
    • Level: Second
    Bedroom 5
    • Level: Lower
    Bathroom 1
    • Level: First
    Bathroom 2
    • Level: First
    Bathroom 3
    • Level: Second
    Bathroom 4
    • Level: Lower
    Den
    • Level: Lower
    Dining room
    • Level: First
    Family room
    • Level: First
    Foyer
    • Level: First
    Kitchen
    • Level: First
    Other
    • Description: Bedroom 6/ office
    • Level: Lower
    Other
    • Description: kitchen
    • Level: Lower
    Other
    • Description: Golf Cart Garage
    • Level: Lower
    Recreation room
    • Level: Lower
    Utility room
    • Level: First
    Heating
    • Natural Gas
    Cooling
    • Electric
    Appliances
    • Included: Disposal, Dishwasher, Gas Range, Microwave, Refrigerator, Self Cleaning Oven
    • Laundry: Electric Dryer Hookup, Main Level, Washer Hookup, Lower Level
    Features
    • Breakfast Bar, Central Vacuum, Entrance Foyer, Eat-in Kitchen, In-Law Floorplan, Walk-In Closet(s), Ceiling Fan(s), Soaking Tub
    • Flooring: Carpet, Hardwood, Tile
    • Doors: Storm Door(s)
    • Windows: Insulated Windows
    • Basement: Exterior Entry,Full,Interior Entry,Partially Finished,Walk-Out Access
    • Number of fireplaces: 1
    • Fireplace features: Family Room
    Interior area
    • Total structure area: 4,489
    • Total interior livable area: 4,489 sqft
    • Finished area above ground: 2,832
    • Finished area below ground: 1,657

    Property

    Parking
    • Total spaces: 2
    • Parking features: Attached Garage, Driveway
    • Garage spaces: 2
    • Has uncovered spaces: Yes
    Features
    • Levels: One and One Half
    • Fencing: None
    • Has view: Yes
    • View description: Trees/Woods, Lake
    • Has water view: Yes
    • Water view: Lake
    Lot
    • Size: 10,018 Square Feet
    • Features: Landscaped, On Golf Course
    Details
    • Parcel number: 18840011.000

    Construction

    Type & style
    • Home type: SingleFamily
    • Property subtype: Single Family Residence
    Materials
    • Brick Veneer, Stone, Vinyl Siding
    • Foundation: Concrete Perimeter
    • Roof: Dimensional Style
    Condition
    • New construction: No
    • Year built: 2003

    Utilities & green energy

    • Sewer: Public Sewer
    • Water: Public

    Community & HOA

    Community
    • Security: Security System Owned
    • Subdivision: Cherry Blossom Village
    HOA
    • Has HOA: Yes
    • Amenities included: None
    • Services included: Other
    • HOA fee: $500 annually
    Location
    • Region: Georgetown

    Financial & listing details

    • Price per square foot: $160/sqft
    • Tax assessed value: $470,000
    • Annual tax amount: $4,227
    • Date on market: 5/6/2026

    Price history

    DateEventPrice
    6/26/2026Sold$720,000-0.7%$160/sqft
    Source: Imagine MLS #26010095 Report a problem
    6/16/2026Pending sale$725,000$162/sqft
    Source: Imagine MLS #26010095 Report a problem
    5/11/2026Contingent$725,000$162/sqft
    Source: Imagine MLS #26010095 Report a problem
    5/6/2026Listed for sale$725,000+54.3%$162/sqft
    Source: Imagine MLS #26010095 Report a problem
    9/26/2019Sold$470,000-2.9%$105/sqft
    Source: Imagine MLS #1919489 Report a problem
    8/23/2019Pending sale$484,000$108/sqft
    Source: Palmer-Hampton, REALTORS #1919489 Report a problem
    8/20/2019Listed for sale$484,000+28.2%$108/sqft
    Source: Palmer-Hampton, REALTORS #1919489 Report a problem
    11/17/2015Sold$377,500-5.6%$84/sqft
    Source: Public Record Report a problem
    10/3/2015Pending sale$400,000$89/sqft
    Source: Rector Hayden, Realtors #1510429 Report a problem
    9/19/2015Price change$400,000-2.8%$89/sqft
    Source: Georgetown Office #1510429 Report a problem
    7/21/2015Price change$411,500-0.1%$92/sqft
    Source: Georgetown Office #1510429 Report a problem
    6/13/2015Price change$412,000-1.9%$92/sqft
    Source: Georgetown Office #1510429 Report a problem
    5/18/2015Listed for sale$419,900$94/sqft
    Source: Rector Hayden, Realtors #1510429 Report a problem
    9/26/2012Listing removed$1,900
    Source: RE/MAX Creative Realty #1008758 Report a problem
    9/18/2012Listed for rent$1,900
    Source: RE/MAX Creative Realty #1008758 Report a problem

    Public tax history

    YearProperty taxesTax assessment
    2024$4,227 -0.8%$470,000
    2023$4,261 +4.5%$470,000
    2022$4,078 -1.1%$470,000
    2021$4,122 +991.9%$470,000 +24.5%
    2017$378 +53.8%$377,500
    2016$245 $377,500 +19%
    2015$245 -90.7%$317,200 -0.3%
    2014$2,638 +1228.9%$318,149 -0.6%
    2011$198 $320,149 -0.1%
    2010-- $320,449 -1.5%
    2009-- $325,449
    Find assessor info on the county website

    Neighborhood: 40324

    Nearby schools

    GreatSchools rating
    Schools provided by the listing agent
    • Elementary: Creekside
    • Middle: Royal Spring
    • High: Scott Co

    Source: Imagine MLS. This data may not be complete. We recommend contacting the local school district to confirm school assignments for this home.

    Get pre-qualified for a loan
    At Zillow Home Loans, we can pre-qualify you in as little as 5 minutes with no impact to your credit score.

    An equal housing lender. NMLS #10287.

    Sell for more on Zillow
    Get a Zillow Showcase℠ listing at no additional cost and you could sell for .
    $720,100
    2% more
    +$14,402
    With Zillow Showcase(estimated)
    $734,502