Rare single-story view home on one of the most private lots in the community, featuring sweeping 180-degree panoramic canyon views, no rear neighbors, only one side neighbor, and open space bordering the property. Perfectly positioned to capture breathtaking sunsets and uninterrupted natural scenery, this home offers a level of privacy, openness, and tranquility that is exceptionally hard to find. Inside, the home blends elevated design with everyday comfort, showcasing European white oak hardwood flooring, a Craftsman glass entry door, custom crown molding, detailed wall casings, and designer finishes throughout. The Chef's kitchen is a true centerpiece, featuring stacked cabinetry with glass inserts, a premium Cafe' appliance package, 42-inch built-in Monogram refrigerator, Silestone countertops, limestone backsplash, and pot filler, designed for both everyday living and effortless entertaining. The spa-inspired primary suite offers tile-to-ceiling showers, upgraded designer flooring, and vessel sinks, creating a refined retreat. With over $120,000 in upgrades, additional highlights include: 11.7 kW solar system with battery backup, Epoxy-finished garage with painted walls, 40-amp EV charging outlet, Extended laundry cabinetry & Outdoor gas stub. From the privacy of the lot to the panoramic views from most windows, this is a rare opportunity to own a home where single-story living, energy efficiency, and unmatched outdoor scenery come together in one exceptional property! Bring us an Offer Today!
Closed
$850,000
102 Chesapeake Ct, Lincoln, CA 95648
4beds
2,143sqft
Single Family Residence
Built in 2021
6,385 Square Feet Lot
$841,000 Zestimate®
$397/sqft
$3,133 Estimated rent
Home value
$841,000
$782,000 - $908,000
$3,133/mo
Zestimate® history
Owner options
List your home for rent
$3,133/mo
Rent Zestimate®
Find your next renter with Zillow Rental Manager. Plus, with online applications, you can quickly screen prospective tenants – for free.
$3,133/mo
Rent Zestimate®
Refinance and save
$5,711/mo
Est. payment
Refinancing to a lower rate could help reduce your monthly payments and save thousands over the life of the loan.
$5,711/mo
Est. payment
Explore your selling options
Work with a Zillow partner agent
Leverage their expertise and Zillow's premium Showcase listings to get your home seen by more buyers.
Get startedList with your own agent
Get your home in front of millions of buyers by listing it on Zillow.
Learn how to do itSell it yourself
Take full control of how buyers see your home on Zillow by listing For Sale by Owner (FSBO).
List your homeWhat's special
Designer finishes throughoutBreathtaking sunsetsSpa-inspired primary suiteLimestone backsplashUninterrupted natural sceneryTile-to-ceiling showersSilestone countertops
Zillow last checked:
Listing updated:
Listed by:
Stacy Moffat DRE #01231457 916-243-9044,
GUIDE Real Estate
Bought with:
Sunterra Properties, Inc.
Source: MetroList Services of CA,MLS#: 226078249Originating MLS: MetroList Services, Inc.
Facts & features
Interior
Bedrooms & bathrooms
- Bedrooms: 4
- Bathrooms: 3
- Full bathrooms: 3
Primary bedroom
- Features: Ground Floor, Outside Access
Primary bathroom
- Features: Shower Stall(s), Double Vanity, Soaking Tub, Tile, Walk-In Closet(s), Window
Dining room
- Features: Bar, Formal Area
Kitchen
- Features: Pantry Closet, Quartz Counter, Island w/Sink
Heating
- Central
Cooling
- Ceiling Fan(s), Central Air
Appliances
- Included: Built-In Electric Oven, Gas Cooktop, Gas Water Heater, Built-In Refrigerator, Range Hood, Ice Maker, Dishwasher, Disposal, Microwave, Tankless Water Heater, Dryer, Washer
- Laundry: Cabinets, Ground Floor, Inside, Inside Room
Features
- Flooring: Carpet, Tile, Wood
- Has fireplace: No
Interior area
- Total structure area: 0
- Total interior livable area: 2,143 sqft
Property
Parking
- Total spaces: 2
- Parking features: Attached, Side By Side, Electric Vehicle Charging Station(s), Garage Door Opener, Garage Faces Front
- Attached garage spaces: 2
Features
- Levels: One
- Stories: 1
- Fencing: Back Yard,Metal
Lot
- Size: 6,385 Square Feet
- Dimensions: 6385
- Features: Auto Sprinkler F&R, Corner Lot, Cul-De-Sac, Street Lights, Landscape Back, Landscape Front, Low Maintenance
- Topography: Level,Level
Details
- Parcel number: 335250005000
- Zoning: SFR
- Special conditions: Standard
Construction
Type & style
- Home type: SingleFamily
- Architectural style: Contemporary
- Property subtype: Single Family Residence
Materials
- Frame, Wood
- Foundation: Slab
- Roof: Tile
Condition
- Year built: 2021
Details
- Builder name: Taylor Morrison
Utilities & green energy
- Electric: Battery Backup, 220 Volts
- Sewer: Public Sewer
- Water: Public
- Utilities for property: Public
Community & HOA
Location
- Region: Lincoln
Financial & listing details
- Price per square foot: $397/sqft
- Tax assessed value: $701,430
- Price range: $850K - $850K
- Date on market: 9/20/2026
Price history
| Date | Event | Price |
|---|---|---|
| 7/17/2026 | Sold | $850,000-2.2%$397/sqft |
Source: MetroList Services of CA #226078249 Report a problem | ||
| 6/27/2026 | Pending sale | $869,000$406/sqft |
Source: MetroList Services of CA #226078249 Report a problem | ||
| 6/19/2026 | Price change | $869,000-1.1%$406/sqft |
Source: MetroList Services of CA #226078249 Report a problem | ||
| 5/22/2026 | Price change | $879,000-2.2%$410/sqft |
Source: MetroList Services of CA #226053337 Report a problem | ||
| 4/29/2026 | Listed for sale | $899,000$420/sqft |
Source: MetroList Services of CA #226053337 Report a problem | ||
Public tax history
| Year | Property taxes | Tax assessment |
|---|---|---|
| 2026 | -- | $701,430 +2% |
| 2025 | $10,982 +1.2% | $687,678 +2% |
| 2024 | $10,851 -0.1% | $674,195 +2.2% |
| 2023 | $10,858 +2.4% | $660,000 +1.8% |
| 2022 | $10,602 +30.6% | $648,016 +55.6% |
| 2021 | $8,120 | $416,492 |
| 2020 | -- | -- |
Find assessor info on the county website
Neighborhood: 95648
Nearby homes
- $815,9004 bd3 ba2.1k sqft104 Chesapeake Ct, Lincoln, CA 95648Off Market
- $--3 bd2 ba1.7k sqft103 Chesapeake Ct, Lincoln, CA 95648Off Market
- $729,9004 bd3 ba2.1k sqft106 Chesapeake Ct, Lincoln, CA 95648Off Market
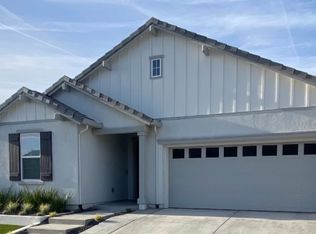
- $642,4003 bd2 ba1.7k sqft103 Chesapeake Ct, Lincoln, CA 95648Off Market
- $830,9004 bd3 ba2.5k sqft108 Chesapeake Ct, Lincoln, CA 95648Off Market
- $670,0003 bd2 ba1.8k sqft105 Chesapeake Ct, Lincoln, CA 95648Sold
- $767,9004 bd4 ba2.3k sqft2736 Chesapeake Way, Lincoln, CA 95648Off Market
- $613,6003 bd3 ba1.4k sqft101 Chesapeake Ct, Lincoln, CA 95648Off Market
Nearby schools
GreatSchools rating
- 9/10Twelve Bridges Elementary SchoolGrades: K-5Distance: 1.1 mi
- 9/10Twelve Bridges Middle SchoolGrades: 6-8Distance: 2 mi
- 8/10Twelve Bridges High SchoolGrades: 9-12Distance: 2.2 mi
Get a cash offer in 3 minutes
Find out how much your home could sell for in as little as 3 minutes with a no-obligation cash offer.
Estimated market value
$841,000
Get a cash offer in 3 minutes
Find out how much your home could sell for in as little as 3 minutes with a no-obligation cash offer.
Estimated market value
$841,000
- California
- Placer County
- Lincoln
- 95648
- 102 Chesapeake Ct
