Charming Oversized Cape in Central Location! This 1,564 +/- sq. ft. Cape-style home with gas log fireplace offers 2-3 bedrooms and 1.5 baths with a freshly painted interior and hardwood floors throughout, excluding the kitchen and bathrooms. The home features a full walk-down basement, providing excellent potential to be finished for additional living space. Conveniently located in the heart of the city, the property is close to many amenities including the beach and boardwalk, West Haven Train Station, downtown, grocery store, pharmacy, post office, and local banks. Utilities & Updates: Gas heat, City water and sewer. New upgraded 200-amp electric service to be installed by the seller prior to closing. The home is being sold "AS-IS" with inspections for informational purposes only. This property presents a great opportunity for buyers seeking a well-located home with solid features and future potential.
Sold for $360,000
$360,000
102 Chestnut Street, West Haven, CT 06516
2beds
1,564sqft
Single Family Residence
Built in 1930
7,405 Square Feet Lot
$365,100 Zestimate®
$230/sqft
$2,706 Estimated rent
Home value
$365,100
$325,000 - $409,000
$2,706/mo
Zestimate® history
Owner options
List your home for rent
$2,706/mo
Rent Zestimate®
Find your next renter with Zillow Rental Manager. Plus, with online applications, you can quickly screen prospective tenants – for free.
$2,706/mo
Rent Zestimate®
Refinance and save
$2,712/mo
Est. payment
Refinancing to a lower rate could help reduce your monthly payments and save thousands over the life of the loan.
$2,712/mo
Est. payment
Explore your selling options
Work with a Zillow partner agent
Leverage their expertise and Zillow's premium Showcase listings to get your home seen by more buyers.
Get startedList with your own agent
Get your home in front of millions of buyers by listing it on Zillow.
Learn how to do itSell it yourself
Take full control of how buyers see your home on Zillow by listing For Sale by Owner (FSBO).
List your homeWhat's special
Zillow last checked:
Listing updated:
Listed by:
Fred A. Messore (203)988-6298,
Colonial Properties Inc 203-795-8060
Bought with:
Gloria D. Griffiths, RES.0280400
Century 21 AllPoints Realty
Source: Smart MLS,MLS#: 24145304
Facts & features
Interior
Bedrooms & bathrooms
- Bedrooms: 2
- Bathrooms: 2
- Full bathrooms: 1
- 1/2 bathrooms: 1
Primary bedroom
- Features: Ceiling Fan(s), Walk-In Closet(s), Hardwood Floor
- Level: Upper
- Area: 239.68 Square Feet
- Dimensions: 11.2 x 21.4
Bedroom
- Features: Ceiling Fan(s), Hardwood Floor
- Level: Upper
- Area: 198.9 Square Feet
- Dimensions: 11.7 x 17
Bathroom
- Features: Skylight, Corian Counters, Tub w/Shower, Tile Floor
- Level: Upper
- Area: 58.52 Square Feet
- Dimensions: 7.7 x 7.6
Dining room
- Features: Built-in Features, Hardwood Floor
- Level: Main
- Area: 146.45 Square Feet
- Dimensions: 10.1 x 14.5
Family room
- Features: Bay/Bow Window, Half Bath, Sliders, Hardwood Floor
- Level: Main
- Area: 235.28 Square Feet
- Dimensions: 13.6 x 17.3
Kitchen
- Features: Vinyl Floor
- Level: Main
- Area: 161.04 Square Feet
- Dimensions: 13.2 x 12.2
Living room
- Features: Gas Log Fireplace, Hardwood Floor
- Level: Main
- Area: 347.6 Square Feet
- Dimensions: 15.8 x 22
Heating
- Hot Water, Natural Gas
Cooling
- Ceiling Fan(s), Window Unit(s)
Appliances
- Included: Gas Range, Oven/Range, Refrigerator, Dishwasher, Disposal, Water Heater
- Laundry: Lower Level
Features
- Basement: Full,Unfinished,Concrete
- Attic: Access Via Hatch
- Number of fireplaces: 1
Interior area
- Total structure area: 1,564
- Total interior livable area: 1,564 sqft
- Finished area above ground: 1,564
Property
Features
- Patio & porch: Screened, Porch
- Exterior features: Rain Gutters, Stone Wall
- Fencing: Partial,Chain Link
Lot
- Size: 7,405 Square Feet
- Features: Sloped
Details
- Additional structures: Shed(s)
- Parcel number: 1423431
- Zoning: R2
Construction
Type & style
- Home type: SingleFamily
- Architectural style: Cape Cod
- Property subtype: Single Family Residence
Materials
- Vinyl Siding
- Foundation: Masonry, Stone
- Roof: Asphalt,Gable
Condition
- New construction: No
- Year built: 1930
Utilities & green energy
- Sewer: Public Sewer
- Water: Public
Community & HOA
Community
- Features: Basketball Court, Near Public Transport, Park, Playground, Public Rec Facilities, Tennis Court(s)
HOA
- Has HOA: No
Location
- Region: West Haven
Financial & listing details
- Price per square foot: $230/sqft
- Tax assessed value: $210,000
- Annual tax amount: $7,251
- Date on market: 12/17/2025
Price history
| Date | Event | Price |
|---|---|---|
| 2/13/2026 | Sold | $360,000-2.4%$230/sqft |
Source:  Smart MLS #24145304 Report a problem Smart MLS #24145304 Report a problem | ||
| 1/5/2026 | Pending sale | $369,000$236/sqft |
Source: Smart MLS #24145304 Report a problem | ||
| 12/31/2025 | Listed for sale | $369,000$236/sqft |
Source: Smart MLS #24145304 Report a problem | ||
Public tax history
| Year | Property taxes | Tax assessment |
|---|---|---|
| 2025 | $7,251 +5.6% | $210,000 +48.4% |
| 2024 | $6,868 +4.3% | $141,540 |
| 2023 | $6,583 +2% | $141,540 |
| 2022 | $6,454 | $141,540 |
| 2021 | $6,454 -1% | $141,540 +9.6% |
| 2020 | $6,518 +3.7% | $129,150 |
| 2019 | $6,286 +0.9% | $129,150 |
| 2018 | $6,231 +5.7% | $129,150 |
| 2017 | $5,897 +0.2% | $129,150 |
| 2016 | $5,884 +2.9% | $129,150 -8.9% |
| 2015 | $5,720 +0.6% | $141,750 |
| 2014 | $5,684 +0.5% | $141,750 |
| 2013 | $5,656 +0.4% | $141,750 |
| 2012 | $5,635 | $141,750 |
| 2011 | $5,635 -7% | $141,750 -16.8% |
| 2010 | $6,056 | $170,310 |
| 2009 | $6,056 | $170,310 |
| 2008 | $6,056 | $170,310 |
| 2007 | $6,056 +26.9% | $170,310 +88.5% |
| 2005 | $4,774 +14.5% | $90,370 +2.8% |
| 2003 | $4,170 +10.7% | $87,920 |
| 2001 | $3,766 | $87,920 |
Find assessor info on the county website
Neighborhood: 06516
Nearby homes
- $383,2004 bd2 ba1.4k sqft100 Chestnut St, West Haven, CT 06516Off Market
- $324,7003 bd1 ba960 sqft104 Chestnut St, West Haven, CT 06516Off Market
- $424,2003 bd3 ba1.5k sqft232 Park Terrace Ave, West Haven, CT 06516Sold
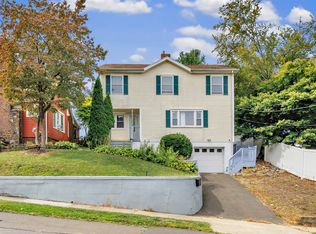
- $463,2003 bd2 ba1.6k sqft106 Chestnut St, West Haven, CT 06516Off Market
- $372,9004 bd2 ba1.5k sqft228 Park Terrace Ave, West Haven, CT 06516Off Market
- $375,2003 bd1 ba1.7k sqft297 Richmond Ave, West Haven, CT 06516Off Market
- $350,9003 bd1 ba1.6k sqft94 Chestnut St, West Haven, CT 06516Off Market
- $369,8003 bd2 ba1.2k sqft222 Park Terrace Ave, West Haven, CT 06516Off Market
Nearby schools
GreatSchools rating
- 8/10Edith E. Mackrille SchoolGrades: PK-4Distance: 0.8 mi
- 7/10Harry M. Bailey Middle SchoolGrades: 7-8Distance: 1.5 mi
- 4/10West Haven High SchoolGrades: 9-12Distance: 0.5 mi
Schools provided by the listing agent
- Middle: Bailey
- High: West Haven
Source: Smart MLS. This data may not be complete. We recommend contacting the local school district to confirm school assignments for this home.
Sell for more on Zillow
Get a Zillow Showcase℠ listing at no additional cost and you could sell for .
$365,100
2% more
+$7,302
With Zillow Showcase(estimated)
$372,402
Sell for more on Zillow
Get a Zillow Showcase℠ listing at no additional cost and you could sell for .
$365,100
2% more
+$7,302
With Zillow Showcase(estimated)
$372,402
- Connecticut
- New Haven County
- West Haven
- 06516
- 102 Chestnut Street
