Skip main navigation
Sold for $479,000
  • $479,000

    102 Church St #101-110, Philadelphia, PA 19106

    1beds
    1,553sqft
    Condominium
    Built in 1880
    -- sqft lot
    $482,500 Zestimate®
    $308/sqft
    $2,622 Estimated rent

    Home value

    $482,500

    $449,000 - $521,000

    $2,622/mo

    Zestimate® history
    Loading
    Loading...

    Owner options

    List your home for rent

    $2,622/mo

    Rent Zestimate®

    Find your next renter with Zillow Rental Manager. Plus, with online applications, you can quickly screen prospective tenants – for free.

    Learn more

    $2,622/mo

    Rent Zestimate®

    Refinance and save

    $2,952/mo

    Est. payment

    Refinancing to a lower rate could help reduce your monthly payments and save thousands over the life of the loan.

    See today's rates

    $2,952/mo

    Est. payment

    Explore your selling options

    Work with a Zillow partner agent

    Leverage their expertise and Zillow's premium Showcase listings to get your home seen by more buyers.

    Get started

    List with your own agent

    Get your home in front of millions of buyers by listing it on Zillow.

    Learn how to do it

    Sell it yourself

    Take full control of how buyers see your home on Zillow by listing For Sale by Owner (FSBO).

    List your home

    What's special

    Thoughtfully reimagined living spaceLoft style characterHigh end modern upgradesLiebherr refrigeratorBosch dishwasherWell appointed bedroomGe cooking appliances
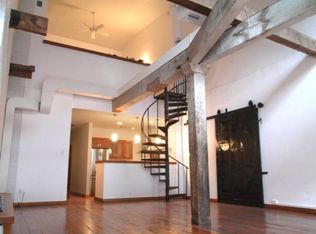
    Discover a uniquely designed 1st floor, bi-level residence with private street entrance tucked along charming cobblestoned Church Street in Old City. This historic street level home offers 1,553 square feet of thoughtfully reimagined living space, blending loft style character with high end modern upgrades. The upper level welcomes you with abundant natural light pouring through oversized African mahogany windows outfitted with custom remote controlled Allure shades. Maple flooring, striking double height ceilings, and a sleek floating staircase create a warm, contemporary tone. This level also features a versatile sitting area ideal as a home office or creative space, and because of CMX3 zoning, it offers the flexibility for certain business or retail use if desired. A well appointed bedroom and full bathroom complete this floor for convenient single level living. The expansive lower level is a true showpiece for anyone who loves to cook or entertain. Designed with remarkable craftsmanship, the custom kitchen includes multiple prep zones, a butcher block island, custom wood cabinetry, a Liebherr refrigerator, a Bosch dishwasher, and GE cooking appliances. Additional features include a bar area with glass front cabinets, a spacious walk in pantry, and generous counter space for meal prep or serving. An open dining area flows seamlessly into a cozy living space framed by exposed brick archways. This level also includes a beautifully finished full bathroom with a soaking tub, a laundry closet, extensive built ins for storage, and a custom Murphy bed with shelving that provides flexibility for guests or additional sleeping space. Residents also enjoy access to a shared rooftop deck with stunning views of the Delaware River and the Ben Franklin Bridge, an ideal spot for relaxing or watching fireworks. This is one of only five units in the building that allow dogs thanks to its private street level entry. With unbeatable walkability and immediate access to Interstate 95, 676, and the Ben Franklin Bridge, this Old City home offers an exceptional blend of history, design, and convenience. The unit number is 101 however it is 110 on the front door. A storage unit is available for an additional fee . Gated parking is available directly behind the building for an additional fee.

    Zillow last checked:

    Listing updated:

    Listed by:

    Sharyn Soliman 267-625-7568,

    Keller Williams Real Estate-Blue Bell,

    Listing Team: The Sharyn Soliman Team

    Bought with:

    Karen Nicolini, RS305273

    OCF Realty LLC - Philadelphia

    Andy Nicolini, 2294967

    OCF Realty LLC - Philadelphia

    Source: Bright MLS,MLS#: PAPH2564304MLS Logo

    Facts & features

    Interior

    Bedrooms & bathrooms
    • Bedrooms: 1
    • Bathrooms: 2
    • Full bathrooms: 2
    • Main level bathrooms: 1
    • Main level bedrooms: 1
    Basement
    • Area: 0
    Heating
    • Forced Air, Electric
    Cooling
    • Central Air, Electric
    Appliances
    • Included: Dishwasher, Refrigerator, Oven/Range - Electric, Electric Water Heater
    • Laundry: Dryer In Unit, Washer In Unit, In Unit
    Features
    • Pantry, Soaking Tub
    • Basement: Finished
    • Has fireplace: No
    Interior area
    • Total structure area: 1,553
    • Total interior livable area: 1,553 sqft
    • Finished area above ground: 1,553
    • Finished area below ground: 0

    Property

    Parking
    • Parking features: On Street
    • Has uncovered spaces: Yes
    Accessibility
    • Accessibility features: None
    Features
    • Levels: Bi-Level,Two
    • Stories: 2
    • Patio & porch: Roof, Deck
    • Pool features: None
    Details
    • Additional structures: Above Grade, Below Grade
    • Parcel number: 888053491
    • Zoning: CMX3
    • Special conditions: Standard

    Construction

    Type & style
    • Home type: Condo
    • Property subtype: Condominium
    • Attached to another structure: Yes
    Materials
    • Masonry, Brick, Copper Plumbing, CPVC/PVC
    Condition
    • Very Good
    • New construction: No
    • Year built: 1880

    Utilities & green energy

    • Electric: Circuit Breakers
    • Sewer: Public Sewer
    • Water: Public

    Community & HOA

    Community
    • Condo and coop fee: $625 monthly
    • Subdivision: Old City
    HOA
    • Has HOA: No
    • Amenities included: Common Grounds, Elevator(s)
    • Services included: Trash, Water, Common Area Maintenance
    • HOA name: Churchview Commons Ca
    Location
    • Region: Philadelphia
    • Municipality: PHILADELPHIA

    Financial & listing details

    • Price per square foot: $308/sqft
    • Tax assessed value: $479,000
    • Annual tax amount: $6,705
    • Date on market: 1/22/2026
    • Listing agreement: Exclusive Right To Sell
    • Ownership: Condominium

    Price history

    DateEventPrice
    3/18/2026Sold$479,000-0.2%$308/sqft
    Source: Bright MLS #PAPH2564304 Report a problem
    2/6/2026Pending sale$479,900$309/sqft
    Source: Bright MLS #PAPH2564304 Report a problem
    1/22/2026Listed for sale$479,900$309/sqft
    Source: Bright MLS #PAPH2564304 Report a problem

    Public tax history

    Tax history is unavailable.

    Neighborhood: Old City

    Nearby schools

    GreatSchools rating
    Schools provided by the listing agent
    • District: Philadelphia City

    Source: Bright MLS. This data may not be complete. We recommend contacting the local school district to confirm school assignments for this home.

    Get a cash offer in 3 minutes
    Find out how much your home could sell for in as little as 3 minutes with a no-obligation cash offer.
    Estimated market value
    $482,500
    Get a cash offer in 3 minutes
    Find out how much your home could sell for in as little as 3 minutes with a no-obligation cash offer.
    Estimated market value
    $482,500