Step into the timeless charm of this beautiful Victorian home, ideally located near the heart of Ware and just moments from local parks, recreation, dining, shopping, and community. The inviting foyer features an impressive wrap-around staircase leading to a charming sitting room with balcony access. The first floor offers a spacious living room with pellet stove, formal dining and sitting room, kitchen with pantry and convenient half bath, plus a mudroom providing easy access to the outdoors. Upstairs are four bedrooms, along with a versatile bonus room currently used as an office. A classic wrap-around porch adds to the home's character and provides the perfect spot to relax. The property also features a detached carriage with 2nd floor, offering excellent storage or future potential. Recent updates, APO, include the roof(May 2022) and electrical, among others. A wonderful opportunity to own a distinctive Victorian home with character, space, and all that Ware has to offer.
Sold for $320,000
$320,000
102 Church St, Ware, MA 01082
4beds
2,684sqft
Single Family Residence
Built in 1890
0.47 Acres Lot
$320,300 Zestimate®
$119/sqft
$3,013 Estimated rent
Home value
$320,300
$295,000 - $346,000
$3,013/mo
Zestimate® history
Owner options
List your home for rent
$3,013/mo
Rent Zestimate®
Find your next renter with Zillow Rental Manager. Plus, with online applications, you can quickly screen prospective tenants – for free.
$3,013/mo
Rent Zestimate®
Refinance and save
$2,199/mo
Est. payment
Refinancing to a lower rate could help reduce your monthly payments and save thousands over the life of the loan.
$2,199/mo
Est. payment
Explore your selling options
Work with a Zillow partner agent
Leverage their expertise and Zillow's premium Showcase listings to get your home seen by more buyers.
Get startedList with your own agent
Get your home in front of millions of buyers by listing it on Zillow.
Learn how to do itSell it yourself
Take full control of how buyers see your home on Zillow by listing For Sale by Owner (FSBO).
List your homeWhat's special
Classic wrap-around porchInviting foyerConvenient half bathFour bedroomsImpressive wrap-around staircaseKitchen with pantry
Zillow last checked:
Listing updated:
Listed by:
Nicolle Serafino 413-427-0387,
Keller Williams Realty 413-565-5478
Bought with:
Jill Gravel
Gravel Real Estate Associates
Source: MLS PIN,MLS#: 73551592
Facts & features
Interior
Bedrooms & bathrooms
- Bedrooms: 4
- Bathrooms: 2
- Full bathrooms: 1
- 1/2 bathrooms: 1
Primary bedroom
- Features: Closet, Flooring - Hardwood
- Level: Second
Bedroom 2
- Features: Closet, Flooring - Hardwood
- Level: Second
Bedroom 3
- Features: Closet, Flooring - Hardwood
- Level: Second
Bedroom 4
- Features: Flooring - Hardwood
- Level: Second
Bathroom 1
- Features: Bathroom - Full, Bathroom - With Tub & Shower, Closet - Linen
- Level: First
Bathroom 2
- Features: Bathroom - Half
- Level: Second
Dining room
- Features: Closet/Cabinets - Custom Built, Flooring - Hardwood, Lighting - Overhead
- Level: Main,First
Family room
- Features: Ceiling Fan(s), Flooring - Hardwood, Lighting - Overhead
- Level: Main,First
Kitchen
- Features: Bathroom - Half, Pantry, Kitchen Island, Country Kitchen
- Level: Main,First
Living room
- Features: Wood / Coal / Pellet Stove, Ceiling Fan(s), Flooring - Hardwood, Window(s) - Stained Glass, Cable Hookup, Lighting - Overhead
- Level: Main,First
Heating
- Hot Water, Oil
Cooling
- None
Appliances
- Included: Water Heater
- Laundry: In Basement
Features
- Closet/Cabinets - Custom Built, Mud Room, Foyer, Sitting Room
- Flooring: Flooring - Stone/Ceramic Tile, Flooring - Hardwood
- Basement: Full,Interior Entry,Bulkhead,Concrete,Unfinished
- Has fireplace: Yes
- Fireplace features: Family Room
Interior area
- Total structure area: 2,684
- Total interior livable area: 2,684 sqft
- Finished area above ground: 2,684
Property
Parking
- Total spaces: 6
- Parking features: Detached, Carriage Shed, Paved Drive, Paved
- Garage spaces: 2
- Uncovered spaces: 4
Features
- Patio & porch: Porch
- Exterior features: Balcony / Deck, Porch, Balcony, Rain Gutters, Barn/Stable
Lot
- Size: 0.47 Acres
Details
- Additional structures: Barn/Stable
- Parcel number: 3420060
- Zoning: DTR
Construction
Type & style
- Home type: SingleFamily
- Architectural style: Victorian
- Property subtype: Single Family Residence
Materials
- Foundation: Brick/Mortar
- Roof: Shingle
Condition
- Year built: 1890
Utilities & green energy
- Sewer: Public Sewer
- Water: Public
Community & HOA
Community
- Features: Shopping, Park, Conservation Area, Public School
HOA
- Has HOA: No
Location
- Region: Ware
Financial & listing details
- Price per square foot: $119/sqft
- Tax assessed value: $313,400
- Annual tax amount: $4,720
- Date on market: 8/26/2026
- Exclusions: Red Pick Up Truck If Still There
- Road surface type: Paved
Price history
| Date | Event | Price |
|---|---|---|
| 9/14/2026 | Sold | $320,000+7%$119/sqft |
Source: MLS PIN #73551592 Report a problem | ||
| 8/9/2026 | Pending sale | $299,000$111/sqft |
Source: MLS PIN #73551592 Report a problem | ||
| 7/27/2026 | Contingent | $299,000$111/sqft |
Source: MLS PIN #73551592 Report a problem | ||
| 7/21/2026 | Listed for sale | $299,000+86.9%$111/sqft |
Source: MLS PIN #73551592 Report a problem | ||
| 6/23/2017 | Sold | $160,000-20%$60/sqft |
Source: Public Record Report a problem | ||
| 5/25/2017 | Pending sale | $199,900$74/sqft |
Source: RE/MAX Swift River Valley #71957543 Report a problem | ||
| 4/10/2017 | Listed for sale | $199,900-20%$74/sqft |
Source: RE/MAX Swift River Valley #71957543 Report a problem | ||
| 3/1/2017 | Listing removed | $250,000$93/sqft |
Source: RE/MAX SWIFT RIVER VALLEY #71957543 Report a problem | ||
| 10/11/2016 | Price change | $250,000-9.1%$93/sqft |
Source: RE/MAX Swift River Valley #71957543 Report a problem | ||
| 8/20/2016 | Listed for sale | $275,000$102/sqft |
Source: RE/MAX Swift River Valley #71957543 Report a problem | ||
| 4/22/2016 | Listing removed | $275,000$102/sqft |
Source: RE/MAX Swift River Valley #71957543 Report a problem | ||
| 2/10/2016 | Listed for sale | $275,000+31%$102/sqft |
Source: RE/MAX Swift River Valley #71957543 Report a problem | ||
| 11/23/2004 | Sold | $210,000$78/sqft |
Source: Public Record Report a problem | ||
Public tax history
| Year | Property taxes | Tax assessment |
|---|---|---|
| 2025 | $4,720 +4.7% | $313,400 +13.5% |
| 2024 | $4,509 +1.5% | $276,100 +7.3% |
| 2023 | $4,443 +5.1% | $257,400 +17.7% |
| 2022 | $4,228 +2.2% | $218,600 +6.6% |
| 2021 | $4,137 +6% | $205,000 +8.4% |
| 2020 | $3,901 +2.1% | $189,100 +0.1% |
| 2019 | $3,820 -1.7% | $189,000 +0.7% |
| 2018 | $3,885 -3.4% | $187,600 -3.1% |
| 2017 | $4,023 +2.8% | $193,700 |
| 2016 | $3,915 +2.9% | $193,700 +0.1% |
| 2015 | $3,804 +6.4% | $193,600 -0.8% |
| 2014 | $3,574 +5.5% | $195,200 -2.4% |
| 2013 | $3,388 +3.6% | $200,000 -2.8% |
| 2012 | $3,269 +5.5% | $205,700 -1.3% |
| 2011 | $3,099 +2.9% | $208,400 |
| 2010 | $3,011 +3.5% | $208,400 -2.1% |
| 2009 | $2,908 +2% | $212,900 -0.7% |
| 2008 | $2,852 +8.6% | $214,400 +9.1% |
| 2007 | $2,625 +2.8% | $196,600 +8.1% |
| 2006 | $2,554 -0.7% | $181,900 +10.4% |
| 2005 | $2,571 +9.2% | $164,800 +25% |
| 2004 | $2,354 +2.9% | $131,800 |
| 2003 | $2,288 +0.8% | $131,800 +13.2% |
| 2002 | $2,270 | $116,400 |
Find assessor info on the county website
Neighborhood: 01082
Nearby homes
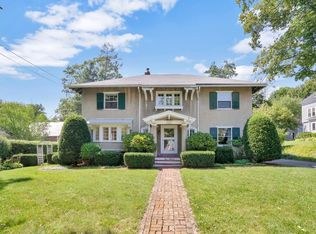
- $387,9005 bd3 ba2.4k sqft100 Church St, Ware, MA 01082Off Market

- $380,5004 bd1 ba2.2k sqft104 Church St, Ware, MA 01082Off Market

- $324,2004 bd1 ba1.8k sqft98 Church St, Hardwick, MA 01082Off Market
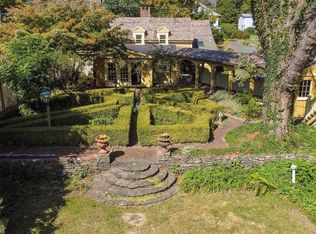
- $480,0004 bd3 ba2.4k sqft105 Church St, Ware, MA 01082Sold
- $373,9005 bd1 ba2.4k sqft108 Church St, Ware, MA 01082Off Market
- $332,9004 bd1 ba2.1k sqft96 Church St, Ware, MA 01082Off Market
- $385,6004 bd1 ba2.3k sqft106 Church St, Ware, MA 01082Off Market
- $403,8003 bd2 ba1.6k sqft106 Church St, Hardwick, MA 01082Off Market
Nearby schools
GreatSchools rating
- 4/10Stanley M Koziol Elementary SchoolGrades: PK-3Distance: 1.8 mi
- 3/10Ware Junior/Senior High SchoolGrades: 7-12Distance: 1.9 mi
- 5/10Ware Middle SchoolGrades: 4-6Distance: 1.9 mi
Sell for more on Zillow
Get a Zillow Showcase℠ listing at no additional cost and you could sell for .
$320,300
2% more
+$6,406
With Zillow Showcase(estimated)
$326,706
Sell for more on Zillow
Get a Zillow Showcase℠ listing at no additional cost and you could sell for .
$320,300
2% more
+$6,406
With Zillow Showcase(estimated)
$326,706
- Massachusetts
- Hampshire County
- Ware
- 01082
- 102 Church St
