Skip main navigation
Sold for $265,000
  • $265,000

    102 Cimarron Dr, Martinsburg, WV 25405

    2beds
    1,306sqft
    Single Family Residence
    Built in 1981
    0.28 Acres Lot
    $299,700 Zestimate®
    $203/sqft
    $1,589 Estimated rent

    Home value

    $299,700

    $285,000 - $315,000

    $1,589/mo

    Zestimate® history
    Loading
    Loading...

    Owner options

    List your home for rent

    $1,589/mo

    Rent Zestimate®

    Find your next renter with Zillow Rental Manager. Plus, with online applications, you can quickly screen prospective tenants – for free.

    Learn more

    $1,589/mo

    Rent Zestimate®

    Refinance and save

    $1,381/mo

    Est. payment

    Refinancing to a lower rate could help reduce your monthly payments and save thousands over the life of the loan.

    See today's rates

    $1,381/mo

    Est. payment

    Explore your selling options

    Work with a Zillow partner agent

    Leverage their expertise and Zillow's premium Showcase listings to get your home seen by more buyers.

    Get started

    List with your own agent

    Get your home in front of millions of buyers by listing it on Zillow.

    Learn how to do it

    Sell it yourself

    Take full control of how buyers see your home on Zillow by listing For Sale by Owner (FSBO).

    List your home

    What's special

    Heat pumpWork benchCovered patioMini splitPellet stoveDining roomLarge front porch
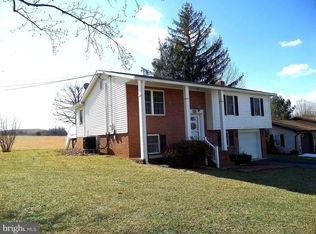
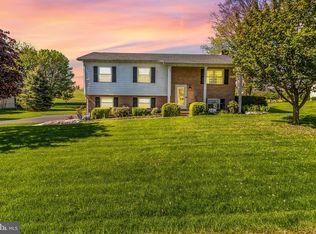
    PRICE REDUCED! Motivated Seller! Feel right at home in this well maintained home in Pike View Acres (West). Originally a 3 BR, 2 BA Rancher that has been converted to a 2 BR, 2 BA. The home can easily be converted back by adding a wall & a door. Features include an oversized 2 car garage with cabinets and a work bench, large sunroom with pellet stove and mini split, built ins in the bedroom, large kitchen, dining room, family room, covered patio, large front porch, and private fenced back yard. There is also a storage shed and a "workshop" with electric that was used to do wood working projects. The roof, heat pump and water heater are only 6 yrs old. Close to shopping, restaurants, I81, Rt 11, and Rt 9.

    Zillow last checked:

    Listing updated:

    Listed by:

    Valerie O'Roke 304-839-4408,

    Gain Realty

    Bought with:

    Trish Sanderson, WV0009685

    Crestar Realty LLC

    Source: Bright MLS,MLS#: WVBE2019600MLS Logo

    Facts & features

    Interior

    Bedrooms & bathrooms
    • Bedrooms: 2
    • Bathrooms: 2
    • Full bathrooms: 2
    • Main level bathrooms: 2
    • Main level bedrooms: 2
    Rooms
    • Room types: Dining Room, Primary Bedroom, Kitchen, Family Room, Sun/Florida Room, Primary Bathroom, Full Bath, Additional Bedroom
    Primary bedroom
    • Features: Attached Bathroom, Flooring - Carpet, Window Treatments
    • Level: Main
    • Area: 132 Square Feet
    • Dimensions: 11 X 12
    Other
    • Features: Built-in Features, Flooring - Carpet, Window Treatments
    • Level: Main
    • Area: 242 Square Feet
    • Dimensions: 11 X 22
    Primary bathroom
    • Features: Flooring - Vinyl
    • Level: Main
    Dining room
    • Features: Flooring - Vinyl
    • Level: Main
    • Area: 120 Square Feet
    • Dimensions: 10 X 12
    Family room
    • Features: Flooring - Carpet, Window Treatments
    • Level: Main
    • Area: 192 Square Feet
    • Dimensions: 12 X 16
    Other
    • Features: Flooring - Vinyl
    • Level: Main
    Kitchen
    • Features: Breakfast Bar, Double Sink, Flooring - Vinyl
    • Level: Main
    • Area: 143 Square Feet
    • Dimensions: 11 X 13
    Other
    • Features: Fireplace - Other, Flooring - Vinyl
    • Level: Main
    • Area: 552 Square Feet
    • Dimensions: 23 X 24
    Heating
    • Heat Pump, Other, Electric
    Cooling
    • Central Air, Electric
    Appliances
    • Included: Microwave, Dishwasher, Dryer, Exhaust Fan, Refrigerator, Cooktop, Washer, Water Heater, Electric Water Heater
    • Laundry: Dryer In Unit, Has Laundry, Main Level, Washer In Unit
    Features
    • Built-in Features, Dining Area, Entry Level Bedroom, Kitchen - Country, Primary Bath(s), Bathroom - Stall Shower, Bathroom - Tub Shower, Dry Wall
    • Flooring: Carpet, Vinyl
    • Windows: Window Treatments
    • Has basement: No
    • Number of fireplaces: 1
    • Fireplace features: Other
    Interior area
    • Total structure area: 1,306
    • Total interior livable area: 1,306 sqft
    • Finished area above ground: 1,306
    • Finished area below ground: 0

    Property

    Parking
    • Total spaces: 6
    • Parking features: Built In, Covered, Garage Faces Front, Garage Door Opener, Inside Entrance, Oversized, Driveway, Attached
    • Attached garage spaces: 2
    • Uncovered spaces: 4
    • Details: Garage Sqft: 575
    Accessibility
    • Accessibility features: 2+ Access Exits, Doors - Swing In, Accessible Entrance, No Stairs
    Features
    • Levels: One
    • Stories: 1
    • Patio & porch: Patio, Porch
    • Pool features: None
    • Fencing: Chain Link,Full,Back Yard
    Lot
    • Size: 0.28 Acres
    • Features: Front Yard, Landscaped, Level, Rear Yard, SideYard(s)
    Details
    • Additional structures: Above Grade, Below Grade, Outbuilding
    • Parcel number: 01 10E001400000000
    • Zoning: 101
    • Special conditions: Standard

    Construction

    Type & style
    • Home type: SingleFamily
    • Architectural style: Ranch/Rambler,Raised Ranch/Rambler
    • Property subtype: Single Family Residence
    Materials
    • Brick Front, Vinyl Siding
    • Foundation: Crawl Space
    • Roof: Architectural Shingle
    Condition
    • Very Good
    • New construction: No
    • Year built: 1981

    Utilities & green energy

    • Sewer: Public Sewer
    • Water: Public
    • Utilities for property: Cable Available, Electricity Available, Phone Available, Sewer Available, Water Available, Cable, Satellite Internet Service

    Community & HOA

    Community
    • Subdivision: Pikeview Acres West
    HOA
    • Has HOA: Yes
    • Services included: Common Area Maintenance, Road Maintenance, Snow Removal
    • HOA fee: $150 annually
    • HOA name: PIKEVIEW WEST HOA
    Location
    • Region: Martinsburg
    • Municipality: Arden District

    Financial & listing details

    • Price per square foot: $203/sqft
    • Tax assessed value: $164,800
    • Annual tax amount: $1,151
    • Date on market: 6/8/2023
    • Listing agreement: Exclusive Right To Sell
    • Listing terms: Cash,Conventional,FHA,USDA Loan,VA Loan
    • Ownership: Fee Simple
    • Road surface type: Paved

    Price history

    DateEventPrice
    9/1/2023Sold$265,000$203/sqft
    Source: Bright MLS #WVBE2019600 Report a problem
    8/4/2023Contingent$265,000$203/sqft
    Source: Bright MLS #WVBE2019600 Report a problem
    7/31/2023Listed for sale$265,000-1.8%$203/sqft
    Source: Bright MLS #WVBE2019600 Report a problem
    6/10/2023Contingent$269,900$207/sqft
    Source: Bright MLS #WVBE2019600 Report a problem
    6/9/2023Listed for sale$269,900-84.6%$207/sqft
    Source: Bright MLS #WVBE2019600 Report a problem
    5/9/2008Listing removed$1,750,000$1,340/sqft
    Source: Coldwell Banker** Report a problem
    4/4/2008Listed for sale$1,750,000$1,340/sqft
    Source: Coldwell Banker** Report a problem
    12/1/2007Listing removed$1,750,000$1,340/sqft
    Source: Listhub #BE6498311 Report a problem
    11/21/2007Listed for sale$1,750,000$1,340/sqft
    Source: Listhub #BE6498311 Report a problem

    Public tax history

    YearProperty taxesTax assessment
    2025$1,617 +47.1%$132,960 +21.4%
    2024$1,099 +3%$109,560 +4.9%
    2023$1,067 +16.2%$104,400 +5.6%
    2022$918 $98,880 +5.4%
    2021-- $93,840 +3.4%
    2020-- $90,720 +3.3%
    2019$802 +0.8%$87,840 +0.8%
    2018$796 +2.9%$87,180 +2.7%
    2017$773 +25%$84,900 +18.8%
    2016$619 +3.4%$71,460 +4.4%
    2015$598 -10%$68,460 -7.1%
    2014$665 +7.7%$73,680 +1.9%
    2013$617 $72,300 +3.3%
    2012$617 -17.6%$69,960 -13.6%
    2011$748 -37.5%$81,000 -19.1%
    2010$1,198 +6.2%$100,140 -0.5%
    2009$1,128 -10%$100,680 -11.4%
    2008$1,253 -0.3%$113,640
    2007$1,256 +14%$113,640 +17.6%
    2006$1,102 +22.6%$96,660 +29.4%
    2005$899 $74,700 +16.9%
    2004-- $63,900 +3.9%
    2003-- $61,500 +16.1%
    2002-- $52,980
    2001-- $52,980
    Find assessor info on the county website

    Neighborhood: 25405

    Nearby schools

    GreatSchools rating
    Schools provided by the listing agent
    • District: Berkeley County Schools

    Source: Bright MLS. This data may not be complete. We recommend contacting the local school district to confirm school assignments for this home.

    Get a cash offer in 3 minutes
    Find out how much your home could sell for in as little as 3 minutes with a no-obligation cash offer.
    Estimated market value
    $299,700
    Get a cash offer in 3 minutes
    Find out how much your home could sell for in as little as 3 minutes with a no-obligation cash offer.
    Estimated market value
    $299,700