Welcome to an elegant and meticulously upgraded residence in the desirable Taho Woods subdivision. This stunning 3-bedroom, 2-bathroom D.R. Horton home built in 2019 sits proudly on a premium corner lot, showcasing elevated curb appeal and a refined living experience from the moment you arrive. Step inside to discover an interior enriched with porcelain tile flooring throughout the main area and luxury vinyl flooring in all bedrooms. Elegant crown molding and contemporary light fixtures that create a warm, upscale ambiance throughout. The kitchen is beautifully appointed with granite countertops, stainless steel appliances, a double oven/stove, and stylish cabinetry—perfect for both everyday living as well as entertaining. Both bathrooms exude sophistication with luxury quartz countertops and modern finishes that complement the home’s polished design. Plantation-style window shutters throughout home, updated fixtures, and thoughtful details that enhance the atmosphere in every room, offering a truly move-in-ready experience. The outdoor living space is equally impressive, boasting a fully fenced backyard, extended pavers surrounding the lanai, a paver walkway, and ceiling fans on the patio—creating a serene retreat ideal for relaxation or hosting. Additional features include a washer and dryer, stainless steel appliances, and an ADT security system for added comfort and peace of mind. Ideally located near Publix, Winn-Dixie, shopping, dining, with convenient access to I-75, I-4 and the Crosstown Expressway, this home blends luxury, comfort, and convenience effortlessly. A rare opportunity—schedule your private showing today.
Sold for $345,000
$345,000
102 Cinnamon Bark Pl, Valrico, FL 33594
3beds
1,516sqft
Single Family Residence
Built in 2019
4,901 Square Feet Lot
$339,900 Zestimate®
$228/sqft
$2,541 Estimated rent
Home value
$339,900
Estimated sales range
Not available
$2,541/mo
Zestimate® history
Owner options
List your home for rent
$2,541/mo
Rent Zestimate®
Find your next renter with Zillow Rental Manager. Plus, with online applications, you can quickly screen prospective tenants – for free.
$2,541/mo
Rent Zestimate®
Refinance and save
$2,462/mo
Est. payment
Refinancing to a lower rate could help reduce your monthly payments and save thousands over the life of the loan.
$2,462/mo
Est. payment
Explore your selling options
Work with a Zillow partner agent
Leverage their expertise and Zillow's premium Showcase listings to get your home seen by more buyers.
Get startedList with your own agent
Get your home in front of millions of buyers by listing it on Zillow.
Learn how to do itSell it yourself
Take full control of how buyers see your home on Zillow by listing For Sale by Owner (FSBO).
List your homeWhat's special
Stylish cabinetryUpdated fixturesContemporary light fixturesElevated curb appealElegant crown moldingWasher and dryerPremium corner lot
Zillow last checked:
Listing updated:
Listed by:
Carissa Wallace 863-844-1735,
COLDWELL BANKER REALTY 813-685-7755
Bought with:
Anthony Quiroz, 3563947
GREEN STAR REALTY, INC.
Source: Stellar MLS,MLS#: TB8448769 Originating MLS: Suncoast Tampa
Originating MLS: Suncoast Tampa
Facts & features
Interior
Bedrooms & bathrooms
- Bedrooms: 3
- Bathrooms: 2
- Full bathrooms: 2
Primary bedroom
- Features: Walk-In Closet(s)
- Level: First
Bedroom 1
- Features: Built-in Closet
- Level: First
Bedroom 2
- Features: Built-in Closet
- Level: First
Primary bathroom
- Level: First
Bathroom 2
- Level: First
Balcony porch lanai
- Level: First
Dining room
- Level: First
Kitchen
- Level: First
Laundry
- Level: First
Living room
- Level: First
Heating
- Central
Cooling
- Central Air
Appliances
- Included: Dishwasher, Disposal, Electric Water Heater, Microwave, Range, Refrigerator, Washer
- Laundry: Laundry Room
Features
- Ceiling Fan(s), Crown Molding, Kitchen/Family Room Combo, Open Floorplan, Walk-In Closet(s)
- Flooring: Ceramic Tile
- Doors: Sliding Doors
- Windows: Shutters
- Has fireplace: No
Interior area
- Total structure area: 2,034
- Total interior livable area: 1,516 sqft
Property
Parking
- Total spaces: 2
- Parking features: Driveway, Garage Door Opener, Ground Level
- Attached garage spaces: 2
- Has uncovered spaces: Yes
Features
- Levels: One
- Stories: 1
- Patio & porch: Covered, Enclosed, Patio, Screened
- Exterior features: Sidewalk
- Fencing: Vinyl
Lot
- Size: 4,901 Square Feet
- Dimensions: 45.52 x 107.67
- Features: Corner Lot
Details
- Parcel number: U202921A8V00000000057.0
- Zoning: PD
- Special conditions: None
Construction
Type & style
- Home type: SingleFamily
- Property subtype: Single Family Residence
Materials
- Block, Stucco
- Foundation: Slab
- Roof: Shingle
Condition
- New construction: No
- Year built: 2019
Utilities & green energy
- Sewer: Public Sewer
- Water: Public
- Utilities for property: Cable Connected, Electricity Connected, Fiber Optics, Fire Hydrant, Public, Sewer Connected, Water Connected
Community & HOA
Community
- Features: Community Mailbox, Sidewalks
- Pet fee: $0 monthly
- Subdivision: TAHO WOODS
HOA
- Has HOA: Yes
- Services included: Common Area Taxes, Reserve Fund, Insurance, Maintenance Grounds, Manager
- HOA fee: $84 monthly
- HOA name: Cody Glass
- HOA phone: 813-968-5665
Location
- Region: Valrico
Financial & listing details
- Price per square foot: $228/sqft
- Tax assessed value: $280,561
- Annual tax amount: $3,894
- Date on market: 11/17/2025
- Cumulative days on market: 7 days
- Listing terms: Cash,Conventional,FHA,VA Loan
- Ownership: Fee Simple
- Total actual rent: 0
- Electric utility on property: Yes
- Road surface type: Asphalt
Price history
| Date | Event | Price |
|---|---|---|
| 12/26/2025 | Sold | $345,000-4.1%$228/sqft |
Source:  Stellar MLS #TB8448769 Report a problem Stellar MLS #TB8448769 Report a problem | ||
| 11/25/2025 | Pending sale | $359,900$237/sqft |
Source: Stellar MLS #TB8448769 Report a problem | ||
| 11/17/2025 | Listed for sale | $359,900$237/sqft |
Source: Stellar MLS #TB8448769 Report a problem | ||
Public tax history
| Year | Property taxes | Tax assessment |
|---|---|---|
| 2025 | $4,211 +8.1% | $223,876 +2.9% |
| 2024 | $3,894 +3.8% | $217,567 +3% |
| 2023 | $3,753 +4.9% | $211,230 +3% |
| 2022 | $3,576 +1.2% | $205,078 +3% |
| 2021 | $3,535 +0.5% | $199,105 -0.6% |
| 2020 | $3,516 +199.5% | $200,293 +744.3% |
| 2019 | $1,174 | $23,723 -20.9% |
| 2018 | $1,174 +158.7% | $29,995 +53% |
| 2017 | $454 | $19,605 |
Find assessor info on the county website
Neighborhood: 33594
Nearby homes
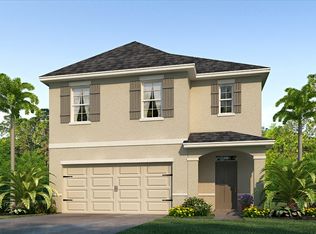
- $391,7005 bd3 ba2.4k sqft106 Cinnamon Bark Pl, Valrico, FL 33594Off Market
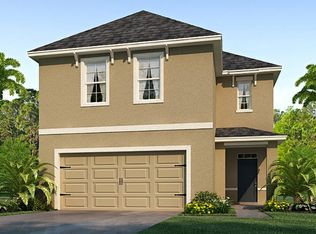
- $374,1004 bd3 ba2.2k sqft108 Cinnamon Bark Pl, Valrico, FL 33594Off Market
- $325,500-- bd2 ba1.5k sqft110 Cinnamon Bark Pl, Valrico, FL 33594Off Market
- $385,4004 bd3 ba2.2k sqft3506 Winterberry Ln, Valrico, FL 33594Off Market
- $421,9005 bd3 ba2.4k sqft3503 Winterberry Ln, Valrico, FL 33594Off Market
- $337,0003 bd2 ba1.5k sqft3505 Winterberry Ln, Valrico, FL 33594Sold
- $435,0005 bd3 ba2.5k sqft3508 Winterberry Ln, Valrico, FL 33594Sold
- $393,2005 bd3 ba2.4k sqft112 Cinnamon Bark Pl, Valrico, FL 33594Off Market
Nearby schools
GreatSchools rating
- 4/10Nelson Elementary SchoolGrades: PK-5Distance: 2.5 mi
- 6/10Mulrennan Middle SchoolGrades: 6-8Distance: 2.2 mi
- 4/10Durant High SchoolGrades: 9-12Distance: 4.7 mi
Schools provided by the listing agent
- Elementary: Nelson-HB
- Middle: Mulrennan-HB
- High: Durant-HB
Source: Stellar MLS. This data may not be complete. We recommend contacting the local school district to confirm school assignments for this home.
Get a cash offer in 3 minutes
Find out how much your home could sell for in as little as 3 minutes with a no-obligation cash offer.
Estimated market value
$339,900
Get a cash offer in 3 minutes
Find out how much your home could sell for in as little as 3 minutes with a no-obligation cash offer.
Estimated market value
$339,900
- Florida
- Hillsborough County
- Valrico
- 33594
- 102 Cinnamon Bark Pl
Nearby cities
Nearby zip codes
Other Valrico Topics
