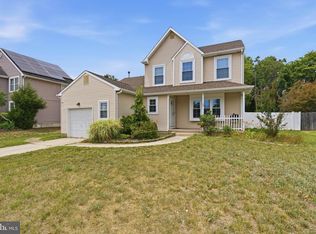
Welcome home to 102 Ciseley Drive in Sicklerville! Built in 2020 and beautifully maintained, this 4-bedroom, 2.5-bath home offers modern finishes, functional living space, and thoughtful upgrades throughout. Step inside to a bright, open layout featuring generous living areas and a versatile loft, ideal for a home office, playroom, media space, or flex room to suit your needs. The main level flows seamlessly for both everyday living and entertaining. The kitchen is a standout, featuring quartz countertops, a gas range, and modern finishes that blend style and functionality. A tastefully updated and customized half bath adds a unique designer touch to the main level. Upstairs, you will find four spacious bedrooms, including a well-appointed primary suite with two walk-in closets and a private bath. For added convenience, the laundry room is located on the upper level, making everyday routines simple and efficient. A full basement provides excellent storage or the opportunity to finish and expand your living space in the future. Step outside to enjoy the fully fenced backyard and rear deck overlooking a peaceful wooded backdrop, offering a pleasant and natural view for relaxing or entertaining. Additional highlights include solar panels for energy efficiency and cost savings, a two-car garage with an electric vehicle charger, and pride of ownership throughout. Every detail reflects how well this home has been cared for, making it truly move-in ready. The furniture is negotiable, offering buyers an easier transition. Conveniently located near shopping, dining, parks, schools, and major commuting routes, this home combines modern living with everyday convenience. Do not miss your opportunity to own this exceptional home. Schedule your private showing today.
Pending
$495,000
102 Ciseley Dr, Sicklerville, NJ 08081
4beds
2,200sqft
Single Family Residence
Built in 2020
8,712 Square Feet Lot
$498,600 Zestimate®
$225/sqft
$100/mo HOA
What's special
- 21 days |
- 1,765 |
- 118 |
Likely to sell faster than
Zillow last checked:
Listing updated:
Listed by:
Michelle McMaster 609-957-6090,
Sail Lake Realty
Source: Bright MLS,MLS#: NJCD2121246
Facts & features
Interior
Bedrooms & bathrooms
- Bedrooms: 4
- Bathrooms: 3
- Full bathrooms: 2
- 1/2 bathrooms: 1
- Main level bathrooms: 3
- Main level bedrooms: 4
Basement
- Area: 0
Heating
- Central, Forced Air, Natural Gas
Cooling
- Central Air, Electric
Appliances
- Included: Gas Water Heater
- Laundry: Upper Level
Features
- Basement: Full,Unfinished
- Has fireplace: No
Interior area
- Total structure area: 2,200
- Total interior livable area: 2,200 sqft
- Finished area above ground: 2,200
- Finished area below ground: 0
Video & virtual tour
Property
Parking
- Total spaces: 4
- Parking features: Garage Door Opener, Garage Faces Front, Inside Entrance, Concrete, Attached, Driveway
- Attached garage spaces: 2
- Uncovered spaces: 2
Accessibility
- Accessibility features: None
Features
- Levels: Two
- Stories: 2
- Pool features: None
- Fencing: Vinyl
Lot
- Size: 8,712 Square Feet
Details
- Additional structures: Above Grade, Below Grade
- Parcel number: 3601206 0100041
- Zoning: RL
- Special conditions: Standard
Construction
Type & style
- Home type: SingleFamily
- Architectural style: A-Frame
- Property subtype: Single Family Residence
Materials
- Frame
- Foundation: Block
Condition
- Very Good
- New construction: No
- Year built: 2020
Details
- Builder name: Ryan Homes
Utilities & green energy
- Sewer: Public Sewer
- Water: Public
Community & HOA
Community
- Subdivision: Braycen Pines
HOA
- Has HOA: Yes
- HOA fee: $100 monthly
Location
- Region: Sicklerville
- Municipality: WINSLOW TWP
Financial & listing details
- Price per square foot: $225/sqft
- Tax assessed value: $279,500
- Annual tax amount: $11,117
- Date on market: 7/1/2026
- Listing agreement: Exclusive Agency
- Ownership: Fee Simple
Estimated market value
$498,600
$474,000 - $524,000
$3,693/mo
Price history
| Date | Event | Price |
|---|---|---|
| 7/16/2026 | Pending sale | $495,000$225/sqft |
Source:  Bright MLS #NJCD2121246 Report a problem Bright MLS #NJCD2121246 Report a problem | ||
| 7/1/2026 | Listed for sale | $495,000+53.2%$225/sqft |
Source: Bright MLS #NJCD2121246 Report a problem | ||
| 2/3/2021 | Sold | $323,030+341%$147/sqft |
Source: Public Record Report a problem | ||
| 11/16/2020 | Sold | $73,250$33/sqft |
Source: Public Record Report a problem | ||
Public tax history
| Year | Property taxes | Tax assessment |
|---|---|---|
| 2025 | $10,328 +1.9% | $279,500 |
| 2024 | $10,132 -4.6% | $279,500 |
| 2023 | $10,618 +3.2% | $279,500 +1.2% |
| 2022 | $10,291 +470.5% | $276,200 +452.4% |
| 2021 | $1,804 +0.6% | $50,000 |
| 2020 | $1,793 | $50,000 |
| 2019 | -- | $50,000 |
Find assessor info on the county website
Monthly payment
Est. payment
Payment breakdown
Explore the cost of this home by adjusting the details. Changes won't be saved.Climate risks
Neighborhood: 08081
Nearby schools
GreatSchools rating
- 3/10Winslow Township School No. 6 Elementary SchoolGrades: 4-6Distance: 0.6 mi
- 3/10Winslow Twp Middle SchoolGrades: 7-8Distance: 4 mi
- 2/10Winslow Twp High SchoolGrades: 9-12Distance: 3.8 mi
Schools provided by the listing agent
- District: Winslow Township Public Schools
Source: Bright MLS. This data may not be complete. We recommend contacting the local school district to confirm school assignments for this home.
- $432,900-- bd-- ba-- sqft122 Ciseley Dr, Sicklerville, NJ 08081Off Market
- $484,500-- bd-- ba-- sqft120 Ciseley Dr, Sicklerville, NJ 08081Off Market
- $480,0005 bd3 ba2.2k sqft109 Carissa Ln, Sicklerville, NJ 08081For Sale

- $486,400-- bd-- ba-- sqft139 Ciseley Dr, Sicklerville, NJ 08081Off Market
- $494,200-- bd-- ba-- sqft141 Ciseley Dr, Sicklerville, NJ 08081Off Market
- $361,0005 bd3 ba2.2k sqft118 Carissa Ln, Sicklerville, NJ 08081Sold
- $340,0003 bd2 ba1.3k sqft118 Ciseley Dr, Sicklerville, NJ 08081Sold
- $484,600-- bd-- ba-- sqft137 Ciseley Dr, Sicklerville, NJ 08081Off Market
A local agent can set up tours, give advice and negotiate with sellers.
A local lender can help you make sure your offer is ready when you are.
Similar homes
- $480,0005 bd3 ba2.2k sqft109 Carissa Ln, Sicklerville, NJ 08081For Sale
 MLS ID #NJCD2118622, Nick Christopher, Real Broker, LLC. Bright MLS
 - $489,9994 bd3 ba2.2k sqft7 York Ct, Sicklerville, NJ 08081For Sale
 MLS ID #NJCD2117882, Maggie Colvin, EXP Realty, LLC. Bright MLS
 - $584,9004 bd3 ba2.7k sqft7 Flagstone Dr, Sicklerville, NJ 08081For Sale
 MLS ID #NJCD2120480, Victoria Williamson, Weichert Realtors-Haddonfield. Bright MLS
 - $385,0003 bd2 ba1.7k sqft29 Wilson Dr, Sicklerville, NJ 08081For Sale
 MLS ID #NJCD2120626, Gregory Hennis, Coldwell Banker Excel Realty. Bright MLS
 - $495,0004 bd3 ba2.3k sqft1739 Paine Ct, Turnersville, NJ 08012For SaleMLS ID #NJGL2074292, Michael Lentz, Keller Williams Realty - Washington Township. Bright MLS
- $600,0003 bd3 ba1.9k sqft18 Fripps Old Rd, Sicklerville, NJ 08081For SaleMLS ID #NJCD2121796, Christopher McKenty, Opus Elite Real Estate of NJ, LLC. Bright MLS
- $541,9004 bd3 ba2.2k sqft21 Plymouth Rd, Sicklerville, NJ 08081New ConstructionBright MLS
- $646,9004 bd3 ba2.9k sqft43 Cayuga Way, Sicklerville, NJ 08081For SaleMLS ID #NJCD2116026, Barbara Mitchell, Keller Williams Realty - Cherry Hill. Bright MLS
- $589,9004 bd3 ba3.2k sqftBelmont, Williamstown, NJ 08094For SaleMLS ID #NJGL2075242, Renee Cheesman, RE/MAX Preferred - Vineland. Bright MLS
- $415,0004 bd2 ba1.6k sqft421 Prosser Ave, Williamstown, NJ 08094For SaleMLS ID #NJGL2075464, Scott Kompa, EXP Realty, LLC. Bright MLS
- $549,9004 bd3 ba2.3k sqft824 Kristin Ln, Williamstown, NJ 08094For SaleMLS ID #NJGL2073762, Kevin Ciccone, Real Broker, LLC. Bright MLS
- $425,0003 bd3 ba1.8k sqft36 Continental Blvd, Sicklerville, NJ 08081For SaleMLS ID #NJCD2120740, Heather Bonato, SERHANT. New Jersey LLC. Bright MLS
- $419,9993 bd3 ba2.1k sqft103 Freedom Way, Sicklerville, NJ 08081For SaleMLS ID #NJCD2112092, Mike Stampone, HomeSmart First Advantage Realty. Bright MLS
- $410,0003 bd3 ba2.1k sqft108 Freedom Way, Sicklerville, NJ 08081For SaleMLS ID #NJCD2116282, Mike Stampone, HomeSmart First Advantage Realty. Bright MLS
- $375,0003 bd3 ba1.8k sqft159 Village Green Ln, Sicklerville, NJ 08081For SaleMLS ID #NJCD2121616, Joseph Hicks, BHHS Fox & Roach-Cherry Hill. Bright MLS
- $415,0003 bd2 ba1.4k sqft393 Bryn Mawr Dr, Williamstown, NJ 08094For SaleMLS ID #NJGL2075734, Salimatu Hilliard, EXP Realty, LLC. Bright MLS
- $659,9004 bd3 ba2k sqft108 Blue Anchor Rd, Sicklerville, NJ 08081New ConstructionMLS ID #NJCD2122058, Ricky Mauriello, RE/MAX Community-Williamstown. Bright MLS
- $397,0004 bd2 ba1.3k sqft248 Dearborne Ave, Blackwood, NJ 08012For SaleMLS ID #NJCD2122608, Gina Marrone, EXP Realty, LLC. Bright MLS
- $474,9004 bd3 ba2.4k sqft116 Dickinson Rd, Glassboro, NJ 08028For SaleMLS ID #NJGL2075072, Elizabeth Quam, Penzone Realty. Bright MLS
- $525,0005 bd3 ba2.2k sqft6 Cherrywood Dr, Clementon, NJ 08021For SaleMLS ID #NJCD2117110, Zachary Ceretelle, RE/MAX Preferred - Sewell. Bright MLS
