Skip main navigation
Sold for $235,000
  • $235,000

    102 Claire Dr, Crestview, FL 32536

    3beds
    1,191sqft
    Single Family Residence
    Built in 1987
    0.5 Acres Lot
    $258,200 Zestimate®
    $197/sqft
    $1,671 Estimated rent

    Home value

    $258,200

    $245,000 - $271,000

    $1,671/mo

    Zestimate® history
    Loading
    Loading...

    Owner options

    List your home for rent

    $1,671/mo

    Rent Zestimate®

    Find your next renter with Zillow Rental Manager. Plus, with online applications, you can quickly screen prospective tenants – for free.

    Learn more

    $1,671/mo

    Rent Zestimate®

    Refinance and save

    $1,601/mo

    Est. payment

    Refinancing to a lower rate could help reduce your monthly payments and save thousands over the life of the loan.

    See today's rates

    $1,601/mo

    Est. payment

    Explore your selling options

    Work with a Zillow partner agent

    Leverage their expertise and Zillow's premium Showcase listings to get your home seen by more buyers.

    Get started

    List with your own agent

    Get your home in front of millions of buyers by listing it on Zillow.

    Learn how to do it

    Sell it yourself

    Take full control of how buyers see your home on Zillow by listing For Sale by Owner (FSBO).

    List your home

    What's special

    Restful brick fireplaceLong drivewayLarge windowLarge peaked ceilingInclusive kitchenPatio furnitureDouble vanity sink
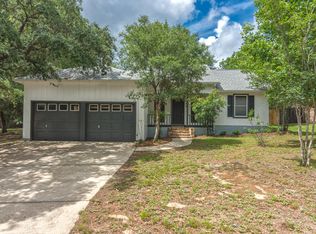
    Your opportunity awaits with this adorable home that gives a peaceful rural feel yet in-town convenience that would make the perfect starter home, rental, or second home! This darling bungalow sits on a sprawling half acre lot surrounded by lush forestry. You are welcomed to the home with intriguing curb appeal with its long driveway, attractive front arched window, large corner lot, and a most inviting porch to enjoy your evenings unwinding. Upon entering, you are greeted by a quaint family room that gives you a feeling of contentment amid the restful brick fireplace and large peaked ceiling complete with an eye-catching wood beam and ceiling fan. The living area flows wonderfully into the open dining space and neighboring kitchen. The inclusive kitchen has everything you need including plenty of oak cabinetry, laminate countertops, and breakfast bar area to enjoy your morning coffee or easy entertaining. Among this homes loveable attributes, you will find a most ideal split floorplan that makes daily living ideal with family and guests. Immediately off the kitchen and dining, you will find the owners suite that is complete with a ceiling fan and accommodating to large furniture. The master ensuite is spacious with a double vanity sink, shower/tub combo with window, and a large neighboring walk-in closet. Opposite the home, you will find the remaining two guest rooms and hall closet space for storage. Both rooms are abundantly sized with one having a peaked ceiling, fan, and large window to give an unrestricted feeling to the space. Between both rooms, you will find a full bath that is complete with shower/tub combo. Access to the backyard can be found off the dining area where you are graced by a charming patio space that is perfect for grilling and patio furniture. The backyard is your canvas and is waiting for you to make any dream a reality as this would make the perfect space for pool, shed, garden, and so much more! The one-car garage is easily accessible from the kitchen where you will find the laundry hookups. The opportunities are endless in this meticulously well-kept gem that is perfectly priced and just what you've been waiting for!

    Zillow last checked:

    Listing updated:

    Listed by:

    Lorie Coogle 850-554-6678,

    ERA American Real Estate

    Bought with:

    Angela Y Touma

    ERA American Real Estate

    Source: ECAOR,MLS#: 933560MLS Logo

    Facts & features

    Interior

    Bedrooms & bathrooms
    • Bedrooms: 3
    • Bathrooms: 2
    • Full bathrooms: 2
    Primary bedroom
    • Level: First
    • Area: 155.1 Square Feet
    • Dimensions: 11 x 14.1
    Bedroom
    • Level: First
    • Area: 109 Square Feet
    • Dimensions: 10.9 x 10
    Bedroom
    • Level: First
    • Area: 107 Square Feet
    • Dimensions: 10.7 x 10
    Primary bathroom
    • Level: First
    • Area: 96.8 Square Feet
    • Dimensions: 11 x 8.8
    Bathroom
    • Level: First
    • Area: 31.17 Square Feet
    • Dimensions: 5.11 x 6.1
    Dining area
    • Level: First
    • Area: 50.73 Square Feet
    • Dimensions: 8.9 x 5.7
    Kitchen
    • Level: First
    • Area: 85.16 Square Feet
    • Dimensions: 10.5 x 8.11
    Living room
    • Level: First
    • Area: 254.16 Square Feet
    • Dimensions: 19.11 x 13.3
    Heating
    • Central
    Cooling
    • Central Air, Ceiling Fan(s)
    Appliances
    • Included: Refrigerator, Electric Water Heater
    • Laundry: Washer/Dryer Hookup
    Features
    • Beamed Ceilings, Vaulted Ceiling(s), Split Bedroom, Wallpaper
    • Flooring: Laminate, Carpet
    • Has fireplace: Yes
    • Common walls with other units/homes: No Common Walls
    Interior area
    • Total structure area: 1,191
    • Total interior livable area: 1,191 sqft

    Property

    Parking
    • Total spaces: 1
    • Parking features: Garage - Attached
    • Attached garage spaces: 1
    Features
    • Stories: 1
    • Patio & porch: Patio
    • Exterior features: Rain Gutters
    Lot
    • Size: 0.50 Acres
    • Features: Corner Lot
    Details
    • Parcel number: 062N23056A00040160
    • Zoning description: Resid Single Family

    Construction

    Type & style
    • Home type: SingleFamily
    • Architectural style: Traditional
    • Property subtype: Single Family Residence
    Materials
    • Vinyl Siding
    • Foundation: Slab
    • Roof: Composition
    Condition
    • Construction Complete
    • New construction: No
    • Year built: 1987

    Utilities & green energy

    • Sewer: Septic Tank
    • Water: Public

    Community & neighborhood

    Security
    • Security features: Smoke Detector(s)
    Location
    • Region: Crestview
    • Subdivision: COUNTRYVIEW ESTATES

    Other

    Other facts
    • Road surface type: Paved

    Price history

    DateEventPrice
    11/30/2023Sold$235,000-4%$197/sqft
    Source: ECAOR #933560 Report a problem
    11/10/2023Pending sale$244,900$206/sqft
    Source: ECAOR #933560 Report a problem
    10/28/2023Price change$244,900-2%$206/sqft
    Source: ECAOR #933560 Report a problem
    10/1/2023Listed for sale$250,000$210/sqft
    Source: ECAOR #933560 Report a problem

    Public tax history

    YearProperty taxesTax assessment
    2024$1,477 +253.8%$178,652 +110.9%
    2023$418 -3.4%$84,718 +3%
    2022$432 -21%$82,250 +3%
    2021$547 +1.7%$79,854 +1.4%
    2020$538 +1.7%$78,751 +2.3%
    2019$529 +1.4%$76,980 +1.9%
    2018$522 $75,545 +2.1%
    2017$522 +0.2%$73,991 +2.1%
    2016$521 +0.9%$72,469 +0.7%
    2015$516 -2.6%$71,965 +0.8%
    2014$530 $71,394 +1.5%
    2013-- $70,339 +1.7%
    2012-- $69,163 +3%
    2011-- $67,149 +1.5%
    2010-- $66,157 +2.7%
    2009-- $64,418 +0.1%
    2008-- $64,354 +3%
    2007-- $62,480 +2.5%
    2006-- $60,956 +3%
    2005-- $59,181 +3%
    2004-- $57,457 +1.9%
    2003-- $56,386 +2.4%
    2002-- $55,064 +1.6%
    2001-- $54,219

    Find assessor info on the county website

    Neighborhood: 32536

    Nearby schools

    GreatSchools rating
    Schools provided by the listing agent
    • Elementary: Antioch
    • Middle: Shoal River
    • High: Crestview

    Source: ECAOR. This data may not be complete. We recommend contacting the local school district to confirm school assignments for this home.

    Get pre-qualified for a loan
    At Zillow Home Loans, we can pre-qualify you in as little as 5 minutes with no impact to your credit score.

    An equal housing lender. NMLS #10287.

    Sell for more on Zillow
    Get a Zillow Showcase℠ listing at no additional cost and you could sell for .
    $258,200
    2% more
    +$5,164
    With Zillow Showcase(estimated)
    $263,364