Nestled in the heart of Trophy Club’s premier golf community and just steps from Trophy Club Town Center’s dining and shopping, this beautifully renovated 3-bedroom, 2.5-bath townhome offers the perfect blend of luxury, convenience, and lifestyle. Ideally located near major highways and just 15 minutes west of DFW International Airport—midway between Fort Worth and Dallas—this home features stunning greenbelt views, new wood flooring, quartz countertops, extended cabinetry, and a gourmet kitchen with a commercial-grade 6-burner gas cooktop, quartz backsplash, and reverse osmosis system. The open-concept living area is complemented by fresh paint, an upgraded stairway, and an epoxied private patio for outdoor enjoyment. The spacious primary suite boasts serene views, a soaking tub, separate shower, and walk-in closet. Upstairs, enjoy a versatile loft perfect for a home office, two additional bedrooms with walk-in closets, a game room, and a full bath. Additional highlights include an insulated garage with epoxy floors and race deck tiles, Jackshaft opener with high lift rails, 4K security system with NVR, and cell-based security—all designed for modern living in a sought-after location.
Sold
Price Unknown
102 Claire Dr, Trophy Club, TX 76262
3beds
2,381sqft
Townhouse
Built in 2019
3,223 Square Feet Lot
$606,000 Zestimate®
$--/sqft
$3,246 Estimated rent
Home value
$606,000
$570,000 - $642,000
$3,246/mo
Zestimate® history
Owner options
List your home for rent
$3,246/mo
Rent Zestimate®
Find your next renter with Zillow Rental Manager. Plus, with online applications, you can quickly screen prospective tenants – for free.
$3,246/mo
Rent Zestimate®
Refinance and save
$595/mo
Est. payment
Refinancing to a lower rate could help reduce your monthly payments and save thousands over the life of the loan.
$595/mo
Est. payment
Explore your selling options
Work with a Zillow partner agent
Leverage their expertise and Zillow's premium Showcase listings to get your home seen by more buyers.
Get startedList with your own agent
Get your home in front of millions of buyers by listing it on Zillow.
Learn how to do itSell it yourself
Take full control of how buyers see your home on Zillow by listing For Sale by Owner (FSBO).
List your homeWhat's special
Versatile loftEpoxied private patioHome officeNew wood flooringQuartz countertopsQuartz backsplashStunning greenbelt views
Zillow last checked:
Listing updated:
Listed by:
Kristin Vivian 0628918 817-542-8772,
Compass RE Texas, LLC 682-226-6938
Bought with:
Brandon Scott
Scottco Realty Group LLC
Source: NTREIS,MLS#: 21047520
Facts & features
Interior
Bedrooms & bathrooms
- Bedrooms: 3
- Bathrooms: 3
- Full bathrooms: 2
- 1/2 bathrooms: 1
Primary bedroom
- Features: Ceiling Fan(s), En Suite Bathroom, Sitting Area in Primary, Walk-In Closet(s)
- Level: First
- Dimensions: 1 x 1
Bedroom
- Features: Ceiling Fan(s), Walk-In Closet(s)
- Level: Second
- Dimensions: 1 x 1
Bedroom
- Features: Ceiling Fan(s), Walk-In Closet(s)
- Level: Second
- Dimensions: 1 x 1
Primary bathroom
- Features: Built-in Features, En Suite Bathroom, Garden Tub/Roman Tub, Sitting Area in Primary, Solid Surface Counters, Separate Shower
- Level: First
- Dimensions: 1 x 1
Other
- Features: Built-in Features, Solid Surface Counters
- Level: Second
- Dimensions: 1 x 1
Game room
- Features: Ceiling Fan(s)
- Level: Second
- Dimensions: 1 x 1
Half bath
- Level: First
- Dimensions: 1 x 1
Kitchen
- Features: Breakfast Bar, Built-in Features, Eat-in Kitchen, Kitchen Island, Pantry, Solid Surface Counters
- Level: First
- Dimensions: 1 x 1
Living room
- Features: Ceiling Fan(s)
- Level: First
- Dimensions: 1 x 1
Loft
- Level: Second
- Dimensions: 1 x 1
Heating
- Central, Natural Gas
Cooling
- Central Air, Ceiling Fan(s), Electric
Appliances
- Included: Some Gas Appliances, Dishwasher, Electric Oven, Gas Cooktop, Disposal, Gas Water Heater, Microwave, Plumbed For Gas, Water Softener, Tankless Water Heater, Vented Exhaust Fan
Features
- Decorative/Designer Lighting Fixtures, Eat-in Kitchen, Granite Counters, High Speed Internet, Kitchen Island, Pantry, Cable TV, Walk-In Closet(s)
- Flooring: Carpet, Wood
- Has basement: No
- Has fireplace: No
Interior area
- Total interior livable area: 2,381 sqft
Property
Parking
- Total spaces: 2
- Parking features: Covered, Driveway, Enclosed, Garage Faces Front, Garage, Garage Door Opener
- Attached garage spaces: 2
- Has uncovered spaces: Yes
Features
- Levels: Two
- Stories: 2
- Exterior features: Lighting
- Pool features: None
- Fencing: Wood,Wrought Iron
Lot
- Size: 3,223 Square Feet
- Features: Greenbelt, Interior Lot, Landscaped, Few Trees
Details
- Parcel number: R726630
Construction
Type & style
- Home type: Townhouse
- Architectural style: Traditional
- Property subtype: Townhouse
- Attached to another structure: Yes
Materials
- Brick, Rock, Stone
Condition
- Year built: 2019
Utilities & green energy
- Utilities for property: Electricity Available, Natural Gas Available, Municipal Utilities, Sewer Available, Separate Meters, Water Available, Cable Available
Community & HOA
Community
- Features: Community Mailbox, Curbs
- Security: Security System Owned, Smoke Detector(s)
- Subdivision: Trophy Club Town Cen
HOA
- Has HOA: Yes
- Services included: Association Management, Insurance, Maintenance Grounds
- HOA fee: $595 monthly
- HOA name: Paragon
- HOA phone: 214-550-7207
Location
- Region: Trophy Club
Financial & listing details
- Tax assessed value: $610,304
- Annual tax amount: $10,435
- Date on market: 9/1/2025
- Cumulative days on market: 151 days
- Listing terms: Cash,Conventional
- Exclusions: TV's
- Electric utility on property: Yes
Price history
| Date | Event | Price |
|---|---|---|
| 10/14/2025 | Sold | -- |
Source: NTREIS #21047520 Report a problem | ||
| 10/7/2025 | Pending sale | $664,500$279/sqft |
Source: NTREIS #21047520 Report a problem | ||
| 10/3/2025 | Contingent | $664,500$279/sqft |
Source: NTREIS #21047520 Report a problem | ||
| 9/1/2025 | Listed for sale | $664,500$279/sqft |
Source: NTREIS #21047520 Report a problem | ||
| 9/1/2025 | Listing removed | $664,500$279/sqft |
Source: NTREIS #20944465 Report a problem | ||
| 5/23/2025 | Listed for sale | $664,500-0.7%$279/sqft |
Source: NTREIS #20944465 Report a problem | ||
| 5/20/2025 | Listing removed | $669,000$281/sqft |
Source: NTREIS #20920191 Report a problem | ||
| 4/30/2025 | Listed for sale | $669,000$281/sqft |
Source: NTREIS #20920191 Report a problem | ||
Public tax history
| Year | Property taxes | Tax assessment |
|---|---|---|
| 2025 | $8,218 -21.2% | $610,304 +4.3% |
| 2024 | $10,435 +1.4% | $585,000 |
| 2023 | $10,290 +17.9% | $585,000 +35.3% |
| 2022 | $8,727 +4.8% | $432,394 +3.4% |
| 2021 | $8,325 +177.2% | $418,196 +194.5% |
| 2020 | $3,004 +1080.5% | $141,982 +1130.1% |
| 2019 | $254 -41.9% | $11,542 -40% |
| 2018 | $438 | $19,236 |
Find assessor info on the county website
Neighborhood: 76262
Nearby homes
- $568,9003 bd2 ba2.3k sqft104 Claire Dr, Trophy Club, TX 76262Off Market
- $583,8003 bd3 ba2.3k sqft100 Claire Dr, Trophy Club, TX 76262Off Market
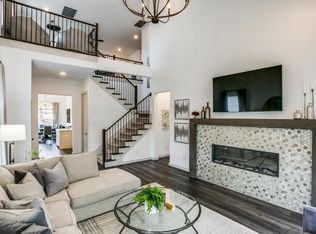
- $618,6003 bd2 ba2.3k sqft100 Claire Dr, Roanoke, TX 76262Off Market
- $682,5003 bd2 ba2.6k sqft106 Claire Dr, Trophy Club, TX 76262Off Market
- $584,5003 bd2 ba2.2k sqft108 Claire Dr, Trophy Club, TX 76262Off Market
- $--3 bd3 ba2.4k sqft101 Claire Dr, Trophy Club, TX 76262Sold
- $561,1004 bd3 ba2.3k sqft103 Claire Dr, Trophy Club, TX 76262Off Market
- $576,7003 bd3 ba2.2k sqft103 Claire Dr, Roanoke, TX 76262Off Market
Nearby schools
GreatSchools rating
- 10/10Lakeview Elementary SchoolGrades: PK-5Distance: 1.5 mi
- 9/10Medlin Middle SchoolGrades: 6-8Distance: 1.9 mi
- 8/10Byron Nelson High SchoolGrades: 9-12Distance: 2.1 mi
Schools provided by the listing agent
- Elementary: Lakeview
- Middle: Medlin
- High: Byron Nelson
- District: Northwest ISD
Source: NTREIS. This data may not be complete. We recommend contacting the local school district to confirm school assignments for this home.
Get a cash offer in 3 minutes
Find out how much your home could sell for in as little as 3 minutes with a no-obligation cash offer.
Estimated market value
$606,000
Get a cash offer in 3 minutes
Find out how much your home could sell for in as little as 3 minutes with a no-obligation cash offer.
Estimated market value
$606,000
- Texas
- Denton County
- Trophy Club
- 76262
- 102 Claire Dr
Nearby cities
Nearby zip codes
Other Trophy Club Topics
