Skip main navigation
Closed
  • $113,500

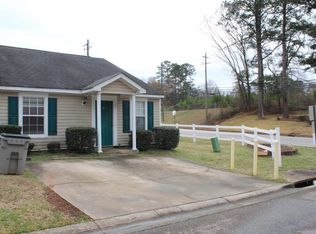
    102 Clara Jean Ct, Lagrange, GA 30241

    2beds
    1,092sqft
    Townhouse
    Built in 2003
    -- sqft lot
    $-- Zestimate®
    $104/sqft
    $1,177 Estimated rent

    Home value

    Not available

    Estimated sales range

    Not available

    $1,177/mo

    Zestimate® history
    Loading
    Loading...

    Owner options

    List your home for rent

    $1,177/mo

    Rent Zestimate®

    Find your next renter with Zillow Rental Manager. Plus, with online applications, you can quickly screen prospective tenants – for free.

    Learn more

    $1,177/mo

    Rent Zestimate®

    Refinance and save

    $1,005/mo

    Est. payment

    Refinancing to a lower rate could help reduce your monthly payments and save thousands over the life of the loan.

    See today's rates

    $1,005/mo

    Est. payment

    Explore your selling options

    Work with a Zillow partner agent

    Leverage their expertise and Zillow's premium Showcase listings to get your home seen by more buyers.

    Get started

    List with your own agent

    Get your home in front of millions of buyers by listing it on Zillow.

    Learn how to do it

    Sell it yourself

    Take full control of how buyers see your home on Zillow by listing For Sale by Owner (FSBO).

    List your home

    What's special

    This is investor-owned property. Tenant occupied. Must call agent to set appointment to show. Excellent condition. Tenant is under lease. Plecall

    Zillow last checked:

    Listing updated:

    Listed by:

    Steve Daniel 706-881-4544,

    Holliday Realtors

    Bought with:

    Samuel R. Shaw, 377634

    Shaw Realty

    Source: GAMLS,MLS#: 10728935MLS Logo

    Facts & features

    Interior

    Bedrooms & bathrooms
    • Bedrooms: 2
    • Bathrooms: 2
    • Full bathrooms: 2
    • Main level bathrooms: 2
    • Main level bedrooms: 2
    Rooms
    • Room types: Family Room, Laundry
    Dining room
    • Features: Dining Rm/Living Rm Combo
    Kitchen
    • Features: Breakfast Bar, Solid Surface Counters
    Heating
    • Central, Electric, Heat Pump
    Cooling
    • Ceiling Fan(s), Central Air, Electric
    Appliances
    • Included: Dishwasher, Electric Water Heater, Ice Maker, Microwave, Oven/Range (Combo), Refrigerator
    • Laundry: Laundry Closet
    Features
    • Master On Main Level, Separate Shower, Tile Bath, Walk-In Closet(s)
    • Flooring: Carpet, Laminate
    • Basement: None
    • Attic: Pull Down Stairs
    • Number of fireplaces: 1
    • Fireplace features: Other
    • Common walls with other units/homes: 2+ Common Walls
    Interior area
    • Total structure area: 1,092
    • Total interior livable area: 1,092 sqft
    • Finished area above ground: 1,092
    • Finished area below ground: 0

    Property

    Parking
    • Total spaces: 2
    • Parking features: Off Street
    Features
    • Levels: One
    • Stories: 1
    • Fencing: Back Yard,Fenced
    • Has view: Yes
    • View description: Seasonal View
    • Waterfront features: Private
    Lot
    • Features: Level
    • Residential vegetation: Grassed
    Details
    • Parcel number: 0502A003004
    • Special conditions: Investor Owned

    Construction

    Type & style
    • Home type: Townhouse
    • Architectural style: Other
    • Property subtype: Townhouse
    • Attached to another structure: Yes
    Materials
    • Vinyl Siding
    • Roof: Composition
    Condition
    • Resale
    • New construction: No
    • Year built: 2003

    Utilities & green energy

    • Electric: 220 Volts
    • Sewer: Public Sewer
    • Water: Public
    • Utilities for property: Cable Available, Electricity Available, High Speed Internet, Sewer Connected, Underground Utilities, Water Available

    Community & HOA

    Community
    • Features: Street Lights, Near Shopping
    • Security: Smoke Detector(s)
    • Subdivision: Stevens Creek
    HOA
    • Has HOA: Yes
    • Services included: Maintenance Grounds
    • HOA fee: $430 annually
    Location
    • Region: Lagrange

    Financial & listing details

    • Price per square foot: $104/sqft
    • Tax assessed value: $106,700
    • Annual tax amount: $1,074
    • Date on market: 4/9/2026
    • Cumulative days on market: 36 days
    • Listing agreement: Exclusive Right To Sell
    • Listing terms: Cash
    • Electric utility on property: Yes

    Price history

    DateEventPrice
    5/15/2026Sold$113,500-1.3%$104/sqft
    Source: GAMLS #10728935 Report a problem
    5/15/2026Pending sale$115,000$105/sqft
    Source: GAMLS #10728935 Report a problem
    4/9/2026Listed for sale$115,000+100%$105/sqft
    Source: GAMLS #10728935 Report a problem
    5/17/2019Listing removed$750$1/sqft
    Source: coldwellbanker manor realty Report a problem
    4/16/2019Listed for rent$750+2%$1/sqft
    Source: coldwellbanker manor realty Report a problem
    3/27/2017Listing removed$735$1/sqft
    Source: Manor Realty Report a problem
    3/13/2017Listed for rent$735-2%$1/sqft
    Source: Manor Realty Report a problem
    8/28/2015Sold$57,500-11.5%$53/sqft
    Source: Public Record Report a problem
    3/26/2015Price change$65,000+9.2%$60/sqft
    Source: STRIBLING-DUPREE RLTY & APP. #07371278 Report a problem
    3/18/2015Listed for sale$59,500+42.3%$54/sqft
    Source: STRIBLING-DUPREE RLTY & APP. #07371278 Report a problem
    3/18/2015Listing removed$750$1/sqft
    Source: Mallory Realty Company, Inc. Report a problem
    2/26/2015Listed for rent$750$1/sqft
    Source: Mallory Realty Company, Inc. Report a problem
    11/20/2014Sold$41,805$38/sqft
    Source: Public Record Report a problem

    Public tax history

    YearProperty taxesTax assessment
    2025$1,164 +8.3%$42,680 +8.3%
    2024$1,075 +19.1%$39,400 +19.1%
    2023$902 +12.6%$33,080 +15.2%
    2022$802 -3.7%$28,720 +4.1%
    2021$832 $27,600
    2020$832 +18.6%$27,600 +18.6%
    2019$702 +2.6%$23,280 +2.6%
    2018$684 $22,680
    2017$684 +0%$22,680 +2.4%
    2016$684 +2.4%$22,142 +32.4%
    2015$668 +32.2%$16,722 -21%
    2014$505 -21.1%$21,155 -6.6%
    2013$640 $22,648
    2012-- --
    2011-- --
    2010-- --
    Find assessor info on the county website

    Neighborhood: 30241

    Nearby schools

    GreatSchools rating
    Schools provided by the listing agent
    • Elementary: Franklin Forest
    • Middle: Callaway
    • High: Callaway

    Source: GAMLS. This data may not be complete. We recommend contacting the local school district to confirm school assignments for this home.

    Get pre-qualified for a loan
    At Zillow Home Loans, we can pre-qualify you in as little as 5 minutes with no impact to your credit score.

    An equal housing lender. NMLS #10287.