This completely Remodeled Home is a MUST SEE! In Today's Market, you won't find anything like this anywhere else! It features cathedral / vaulted ceilings and a skylight. This instantly brightens and opens the space to add your personal touch and call this your HOME. Not to mention, the beautiful new flooring and light fixtures! The kitchen and living room offer an open layout; perfect for entertainment. With a large kitchen island, you'll want to serve charcuterie boards to your family and friends often! Stainless Refrigerator with Custom Ice Dispenser. Produces 3 kinds of ice!!! If you’re an ice connoisseur, you’ll love this appliance alone! All other appliances are new and stainless. Sophisticated bathroom with a walk-in shower and custom glass sliding shower doors. This gorgeous bathroom has 2 Separate Designer Sinks and a separate vanity area with a Custom LED mirror! Professionally painted with neutral colors throughout the entire house. Leave your shoes in the Separate laundry / mud room with laminate wood flooring and an outside entrance this fall! Covered porch with composite deck flooring for a cozy hot beverage in the evenings. New 2025 "Life Time Warranty" shingle roof! New gutters and down spouts too! Extra stuff? There’s an Exterior detached shed for additional storage. Also includes:1 Year Home Warranty. Don’t miss out on owning your own home today!
Sold for $120,000
$120,000
102 Clearfield Ct E, Lancaster, PA 17603
3beds
1,404sqft
Manufactured Home
Built in 1995
-- sqft lot
$123,500 Zestimate®
$85/sqft
$1,734 Estimated rent
Home value
$123,500
$117,000 - $131,000
$1,734/mo
Zestimate® history
Owner options
List your home for rent
$1,734/mo
Rent Zestimate®
Find your next renter with Zillow Rental Manager. Plus, with online applications, you can quickly screen prospective tenants – for free.
$1,734/mo
Rent Zestimate®
Refinance and save
$1,481/mo
Est. payment
Refinancing to a lower rate could help reduce your monthly payments and save thousands over the life of the loan.
$1,481/mo
Est. payment
Explore your selling options
Work with a Zillow partner agent
Leverage their expertise and Zillow's premium Showcase listings to get your home seen by more buyers.
Get startedList with your own agent
Get your home in front of millions of buyers by listing it on Zillow.
Learn how to do itSell it yourself
Take full control of how buyers see your home on Zillow by listing For Sale by Owner (FSBO).
List your homeWhat's special
Sophisticated bathroomNew guttersCustom ice dispenserDown spoutsLarge kitchen islandOpen layoutComposite deck flooring
Zillow last checked:
Listing updated:
Listed by:
Michael Fabie 717-577-0917,
Elite Property Sales, LLC
Bought with:
Michael Fabie, RS227006L
Elite Property Sales, LLC
Source: Bright MLS,MLS#: PALA2077212
Facts & features
Interior
Bedrooms & bathrooms
- Bedrooms: 3
- Bathrooms: 2
- Full bathrooms: 2
- Main level bathrooms: 2
- Main level bedrooms: 3
Rooms
- Room types: Living Room, Dining Room, Bedroom 2, Bedroom 3, Kitchen, Bedroom 1, Laundry, Bathroom 1, Bathroom 2
Bedroom 1
- Features: Cathedral/Vaulted Ceiling, Ceiling Fan(s), Crown Molding, Flooring - Carpet, Lighting - Ceiling, Lighting - LED, Primary Bedroom - Dressing Area, Attached Bathroom, Walk-In Closet(s)
- Level: Main
- Area: 182 Square Feet
- Dimensions: 13 x 14
Bedroom 2
- Features: Crown Molding, Flooring - Carpet, Lighting - Ceiling, Lighting - LED, Walk-In Closet(s)
- Level: Main
- Area: 130 Square Feet
- Dimensions: 10 x 13
Bedroom 3
- Features: Crown Molding, Flooring - Carpet, Lighting - Ceiling, Lighting - LED, Walk-In Closet(s)
- Level: Main
- Area: 130 Square Feet
- Dimensions: 10 x 13
Bathroom 1
- Features: Bathroom - Walk-In Shower, Built-in Features, Cathedral/Vaulted Ceiling, Countertop(s) - Solid Surface, Crown Molding, Double Sink, Flooring - HardWood, Lighting - LED, Pantry, Skylight(s)
- Level: Main
- Area: 104 Square Feet
- Dimensions: 13 x 8
Bathroom 2
- Features: Ceiling Fan(s), Countertop(s) - Solid Surface, Crown Molding, Flooring - HardWood, Lighting - LED
- Level: Main
- Area: 35 Square Feet
- Dimensions: 7 x 5
Dining room
- Features: Cathedral/Vaulted Ceiling, Crown Molding, Dining Area, Flooring - HardWood, Lighting - Pendants, Living/Dining Room Combo
- Level: Main
- Area: 143 Square Feet
- Dimensions: 11 x 13
Kitchen
- Features: Breakfast Bar, Built-in Features, Cathedral/Vaulted Ceiling, Granite Counters, Crown Molding, Flooring - HardWood, Kitchen Island, Lighting - Pendants, Pantry
- Level: Main
- Area: 195 Square Feet
- Dimensions: 13 x 15
Laundry
- Features: Flooring - HardWood
- Level: Main
Living room
- Features: Cathedral/Vaulted Ceiling, Ceiling Fan(s), Crown Molding, Flooring - Wood, Kitchen Island, Lighting - Pendants, Living/Dining Room Combo, Window Treatments
- Level: Main
- Area: 440 Square Feet
- Dimensions: 22 x 20
Heating
- Forced Air, Natural Gas
Cooling
- Central Air, Electric
Appliances
- Included: Microwave, Cooktop, Dishwasher, Energy Efficient Appliances, ENERGY STAR Qualified Dishwasher, ENERGY STAR Qualified Freezer, ENERGY STAR Qualified Refrigerator, Exhaust Fan, Ice Maker, Self Cleaning Oven, Oven/Range - Electric, Refrigerator, Stainless Steel Appliance(s), Water Dispenser, Electric Water Heater
- Laundry: Laundry Room
Features
- Bar, Bathroom - Tub Shower, Bathroom - Walk-In Shower, Breakfast Area, Built-in Features, Butlers Pantry, Ceiling Fan(s), Dining Area, Entry Level Bedroom, Family Room Off Kitchen, Open Floorplan, Kitchen Island, Pantry, Upgraded Countertops, Walk-In Closet(s), Cathedral Ceiling(s)
- Flooring: Laminate, Hardwood, Wood
- Doors: Insulated
- Windows: Screens, Storm Window(s), Skylight(s), Window Treatments
- Has basement: No
- Has fireplace: No
Interior area
- Total structure area: 1,404
- Total interior livable area: 1,404 sqft
- Finished area above ground: 1,404
- Finished area below ground: 0
Property
Parking
- Total spaces: 2
- Parking features: Driveway, Off Street
- Uncovered spaces: 2
Accessibility
- Accessibility features: 2+ Access Exits
Features
- Levels: One
- Stories: 1
- Patio & porch: Deck, Porch, Roof, Roof Deck
- Exterior features: Lighting, Rain Gutters, Street Lights
- Pool features: Community
- Park: Pheasant Ridge
Lot
- Features: Rented Lot
Details
- Additional structures: Above Grade, Below Grade, Outbuilding
- Parcel number: 4109854230362
- Zoning: 160 MOBILE: MOBILE HOME
- Special conditions: Standard
Construction
Type & style
- Home type: MobileManufactured
- Architectural style: Ranch/Rambler,Traditional
- Property subtype: Manufactured Home
Materials
- Composition, Vinyl Siding
- Roof: Architectural Shingle
Condition
- Excellent
- New construction: No
- Year built: 1995
- Major remodel year: 2025
Utilities & green energy
- Electric: 200+ Amp Service
- Sewer: Public Sewer
- Water: Public
- Utilities for property: Cable Available
Community & HOA
Community
- Features: Pool
- Subdivision: Pheasant Ridge
HOA
- Has HOA: Yes
- Amenities included: Community Center, Fitness Center, Jogging Path, Pool, Other
- Services included: Pool(s), Recreation Facility, Snow Removal, Trash, Other
- HOA fee: $850 monthly
- HOA name: PHEASANT RIDGE
Location
- Region: Lancaster
- Municipality: MANOR TWP
Financial & listing details
- Price per square foot: $85/sqft
- Tax assessed value: $37,700
- Annual tax amount: $878
- Date on market: 9/27/2025
- Listing agreement: Exclusive Right To Sell
- Listing terms: Cash,Conventional,Other
- Inclusions: Detached Shed
- Exclusions: *all Personal Items; Furniture & Decorations Are Not Included.
- Ownership: Other
- Body type: Double Wide
Price history
| Date | Event | Price |
|---|---|---|
| 12/4/2025 | Sold | $120,000-7.6%$85/sqft |
Source:  Bright MLS #PALA2077212 Report a problem Bright MLS #PALA2077212 Report a problem | ||
| 11/7/2025 | Pending sale | $129,900$93/sqft |
Source: Bright MLS #PALA2077212 Report a problem | ||
| 10/8/2025 | Price change | $129,900-7.1%$93/sqft |
Source: Bright MLS #PALA2077212 Report a problem | ||
| 9/27/2025 | Listed for sale | $139,900+233.1%$100/sqft |
Source: Bright MLS #PALA2077212 Report a problem | ||
| 6/30/2011 | Sold | $42,000-6.5%$30/sqft |
Source: Agent Provided Report a problem | ||
| 12/23/2010 | Listed for sale | $44,900$32/sqft |
Source: Weichert, Realtors - Engle & Hambright #173439 Report a problem | ||
| 9/14/2010 | Listing removed | $44,900$32/sqft |
Source: Weichert Realtors #156583 Report a problem | ||
| 9/7/2010 | Price change | $44,900-10%$32/sqft |
Source: Weichert Realtors #156583 Report a problem | ||
| 7/22/2010 | Price change | $49,900-9.2%$36/sqft |
Source: Weichert Realtors #156583 Report a problem | ||
| 11/8/2009 | Listed for sale | $54,950+3.7%$39/sqft |
Source: Weichert Realtors #156583 Report a problem | ||
| 10/31/2005 | Sold | $53,000$38/sqft |
Source: Agent Provided Report a problem | ||
Public tax history
| Year | Property taxes | Tax assessment |
|---|---|---|
| 2025 | $856 +3.9% | $37,700 |
| 2024 | $823 | $37,700 |
| 2023 | $823 +1.9% | $37,700 |
| 2022 | $808 | $37,700 |
| 2021 | $808 +449.2% | $37,700 |
| 2020 | $147 -80.8% | $37,700 |
| 2019 | $765 +420.4% | $37,700 |
| 2018 | $147 -85.6% | $37,700 -10.7% |
| 2017 | $1,024 | $42,200 |
| 2016 | $1,024 +64% | $42,200 |
| 2015 | $625 | $42,200 |
| 2014 | $625 | $42,200 |
| 2013 | -- | $42,200 |
| 2012 | -- | $42,200 |
| 2011 | -- | $42,200 |
| 2010 | -- | $42,200 |
| 2009 | -- | $42,200 |
| 2007 | -- | $42,200 |
| 2006 | -- | $42,200 |
| 2005 | -- | $42,200 -1.4% |
| 2004 | -- | $42,800 |
| 2003 | -- | $42,800 |
| 2002 | -- | $42,800 |
| 2000 | -- | $42,800 |
Find assessor info on the county website
Neighborhood: 17603
Nearby homes
- $101,1003 bd2 ba1.5k sqft100 Clearfield Ct E, Lancaster, PA 17603Off Market
- $73,6002 bd2 ba1.1k sqft104 Clearfield Ct E, Lancaster, PA 17603Off Market
- $87,5003 bd2 ba1.2k sqft110 Clearfield Ct E, Lancaster, PA 17603Sold
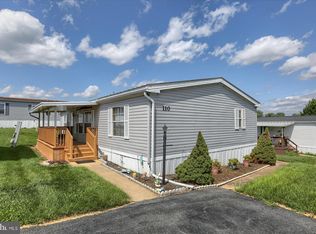
- $25,0004 bd2 ba1.6k sqft106 Clearfield Ct E, Lancaster, PA 17603Auction

- $122,0003 bd2 ba1.6k sqft100 Jemfield Ct, Lancaster, PA 17603Off Market
- $166,6004 bd2 ba1.5k sqft103 Clearfield Ct E, Lancaster, PA 17603Off Market
- $85,0003 bd3 ba1.5k sqft101 Clearfield Ct E, Lancaster, PA 17603Sold
- $111,0003 bd2 ba1.4k sqft105 Clearfield Ct E, Lancaster, PA 17603Off Market
Nearby schools
GreatSchools rating
- 8/10Hambright El SchoolGrades: K-6Distance: 2.4 mi
- 9/10Manor Middle SchoolGrades: 7-8Distance: 2.3 mi
- 7/10Penn Manor High SchoolGrades: 9-12Distance: 2.2 mi
Schools provided by the listing agent
- High: Penn Manor
- District: Penn Manor
Source: Bright MLS. This data may not be complete. We recommend contacting the local school district to confirm school assignments for this home.
Sell for more on Zillow
Get a Zillow Showcase℠ listing at no additional cost and you could sell for .
$123,500
2% more
+$2,470
With Zillow Showcase(estimated)
$125,970
- Pennsylvania
- Lancaster County
- Lancaster
- 17603
- 102 Clearfield Ct E
Nearby cities
Nearby neighborhoods
Nearby zip codes
Other Lancaster Topics
