Skip main navigation
Off market
Street View
  • $291,700

    102 Cleland Dr, Westminster, SC 29693

    3beds
    --sqft
    SingleFamily
    Built in 2020
    0.47 Acres Lot
    $291,700 Zestimate®
    $--/sqft
    $2,116 Estimated rent

    Home value

    $291,700

    $277,000 - $306,000

    $2,116/mo

    Zestimate® history
    Loading
    Loading...

    Owner options

    List your home for rent

    $2,116/mo

    Rent Zestimate®

    Find your next renter with Zillow Rental Manager. Plus, with online applications, you can quickly screen prospective tenants – for free.

    Learn more

    $2,116/mo

    Rent Zestimate®

    Refinance and save

    $1,691/mo

    Est. payment

    Refinancing to a lower rate could help reduce your monthly payments and save thousands over the life of the loan.

    See today's rates

    $1,691/mo

    Est. payment

    Explore your selling options

    Work with a Zillow partner agent

    Leverage their expertise and Zillow's premium Showcase listings to get your home seen by more buyers.

    Get started

    List with your own agent

    Get your home in front of millions of buyers by listing it on Zillow.

    Learn how to do it

    Sell it yourself

    Take full control of how buyers see your home on Zillow by listing For Sale by Owner (FSBO).

    List your home

    What's special

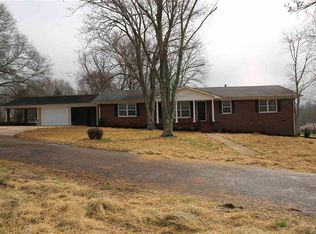
    Welcome Home!... Upon arrival to the family friendly Eastwood Meadows neighborhood, you will notice well established homes and impressive curb appeal leading to your new construction home. From the paved driveway, step onto a covered front porch overlooking scenic pasture views. This home is nearing completion and will soon boast an impressive living area with vaulted ceiling and large windows overlooking the front yard. The spacious kitchen features granite countertops, bright-white shaker-style cabinetry, stainless appliances and access to the large laundry room before leading to your attached garage. From the kitchen, easily flow into your dining area and onto the 10'x10' deck overlooking a private backyard; providing an ideal layout for entertaining and hosting family gatherings. Your split bedroom layout ensures privacy when retreating to your master suite with luxurious bathroom and large walk-in closet. A hallway connects two additional bedrooms and full bathroom completing the home's floor plan. Centrally located between Seneca and Westminster and just minutes to nearby schools, shopping, dining and medical centers. Each week great progress is being made with the expectation to provide an impressive move-in ready home for you to soon enjoy. Soon, this home will be completed with easy maintenance flooring, fresh paint, granite countertops, landscaping and more...this is your opportunity to enjoy a new construction build without the wait!

    This property is off market, which means it's not currently listed for sale or rent on Zillow. This may be different from what's available on other websites or public sources.

    Facts & features

    Interior

    Bedrooms & bathrooms
    • Bedrooms: 3
    • Bathrooms: 2
    • Full bathrooms: 2
    • Main level bathrooms: 2
    • Main level bedrooms: 3
    Heating
    • Heat pump, Electric
    Appliances
    • Included: Dishwasher, Microwave, Range / Oven
    • Laundry: Laundry Room, Washer Hookup, Electric Dryer Hookup
    Features
    • Walk-In Closet(s), Granite Counters, Cathedral Ceiling(s), Washer Connection, Walk-In Shower, Dryer Connection-Electric, Connection - Washer, Electric Garage Door, Connection - Dishwasher, Connection - Ice Maker
    • Flooring: Carpet
    • Windows: Vinyl Windows
    • Basement: No/Not Applicable
    • Has fireplace: Yes

    Property

    Parking
    • Total spaces: 1
    • Parking features: Garage - Attached
    Features
    • Patio & porch: Deck, Front Porch
    • Exterior features: Shingle (Not Wood), Vinyl
    Lot
    • Size: 0.47 Acres
    • Features: Gentle Sloping, Shade Trees
    Details
    • Parcel number: 2510101002
    • Special conditions: For Sale

    Construction

    Type & style
    • Home type: SingleFamily
    • Architectural style: Ranch
    Materials
    • Foundation: Crawl/Raised
    • Roof: Asphalt
    Condition
    • New Construction
    • Year built: 2020

    Utilities & green energy

    • Electric: Electric company/co-op
    • Sewer: Septic Tank
    • Water: Public
    • Utilities for property: Electricity Connected, Septic, PUBLIC WATER

    Community & HOA

    Location
    • Region: Westminster

    Financial & listing details

    • Tax assessed value: $193,230
    • Annual tax amount: $1,661

    Price history

    DateEventPrice
    11/24/2020Sold$195,000+2900%
    Source: WUMLS #20231738 Report a problem
    5/29/2018Sold$6,500
    Source: Public Record Report a problem

    Public tax history

    YearProperty taxesTax assessment
    2025$1,661 $7,730
    2024$1,661 $7,730
    2023$1,661 $7,730
    2022-- --
    2021-- --
    2020-- $14,480
    2019-- $14,480
    2018-- --
    2017-- --
    2016-- --
    2015-- --
    2014-- $470
    2013-- --
    2012-- --
    Find assessor info on the county website

    Neighborhood: 29693

    Nearby schools

    GreatSchools rating
    Schools provided by the listing agent
    • Elementary: Orchard Park El
    • Middle: West Oak Middle
    • High: West Oak High

    Source: The MLS. This data may not be complete. We recommend contacting the local school district to confirm school assignments for this home.

    Get a cash offer in 3 minutes
    Find out how much your home could sell for in as little as 3 minutes with a no-obligation cash offer.
    Estimated market value
    $291,700
    Get a cash offer in 3 minutes
    Find out how much your home could sell for in as little as 3 minutes with a no-obligation cash offer.
    Estimated market value
    $291,700